
Golf Course
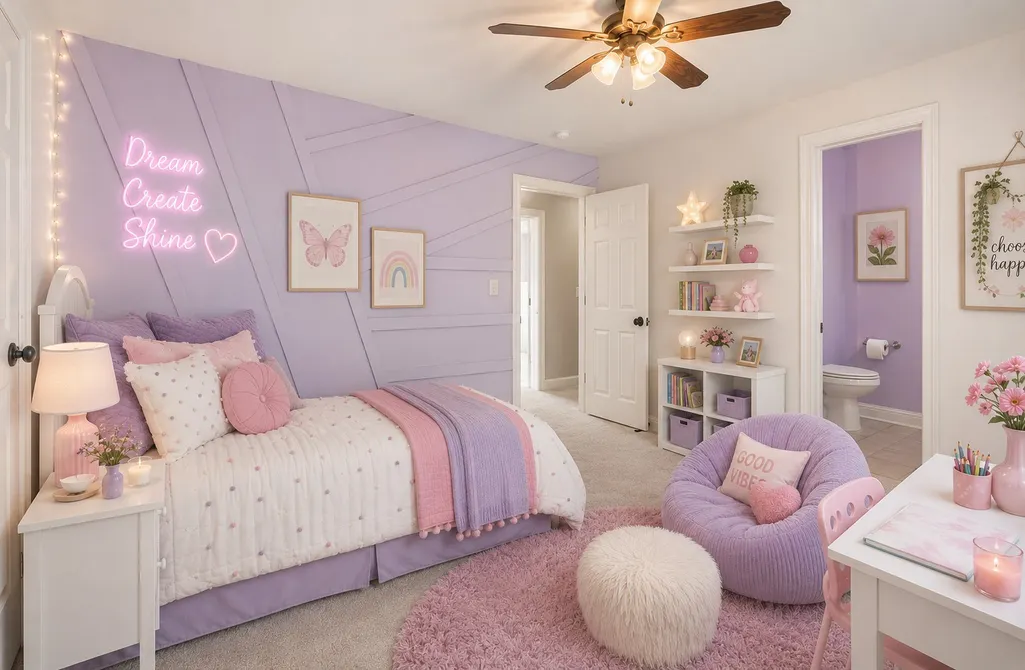
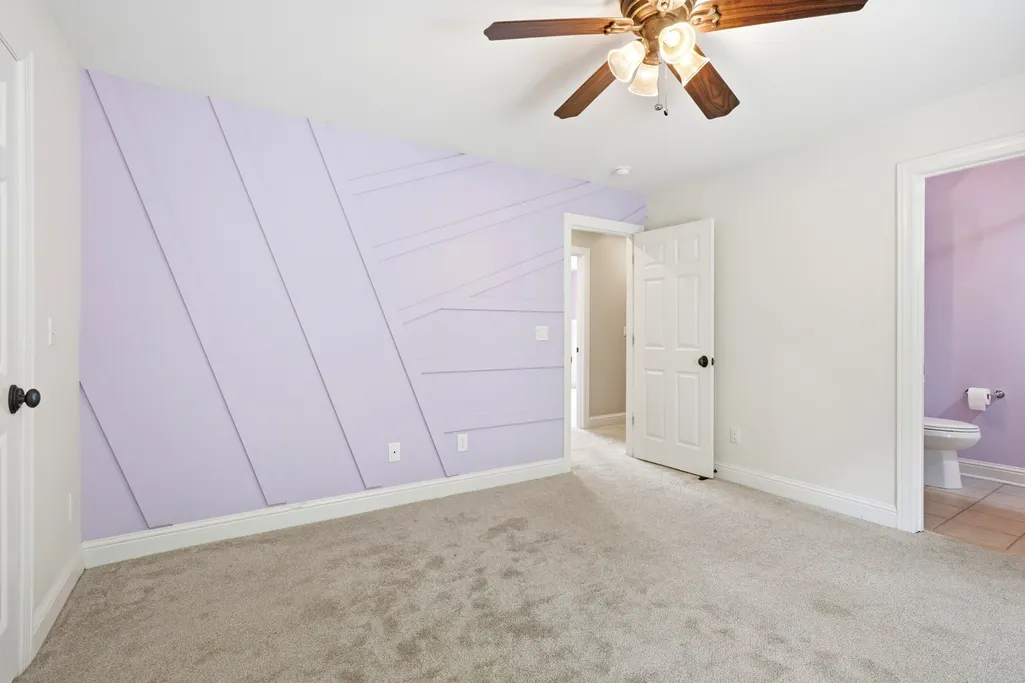
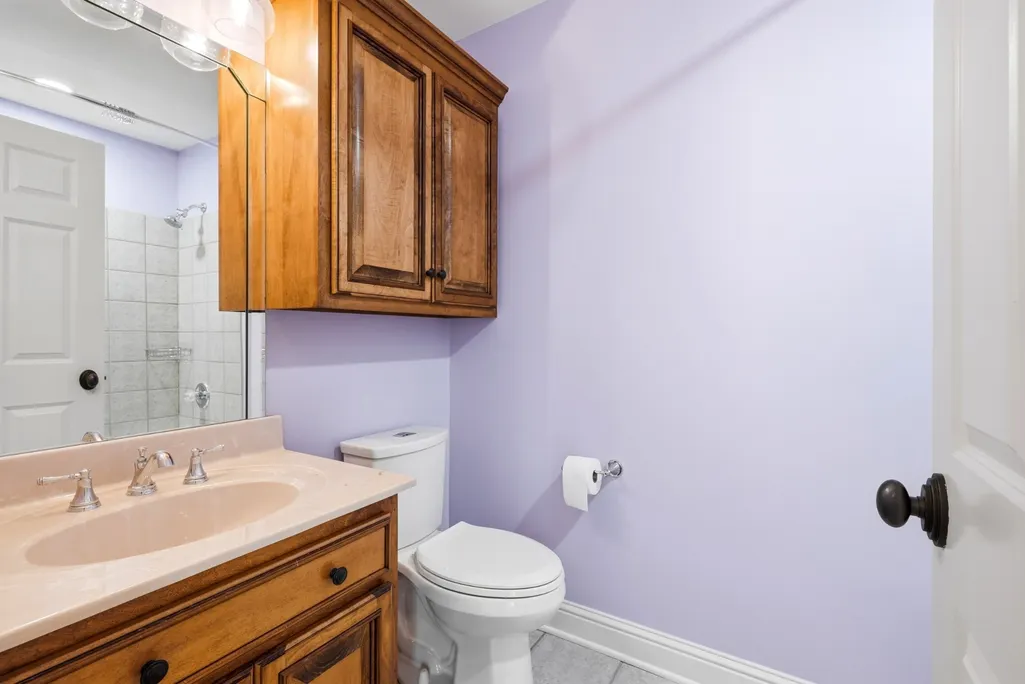
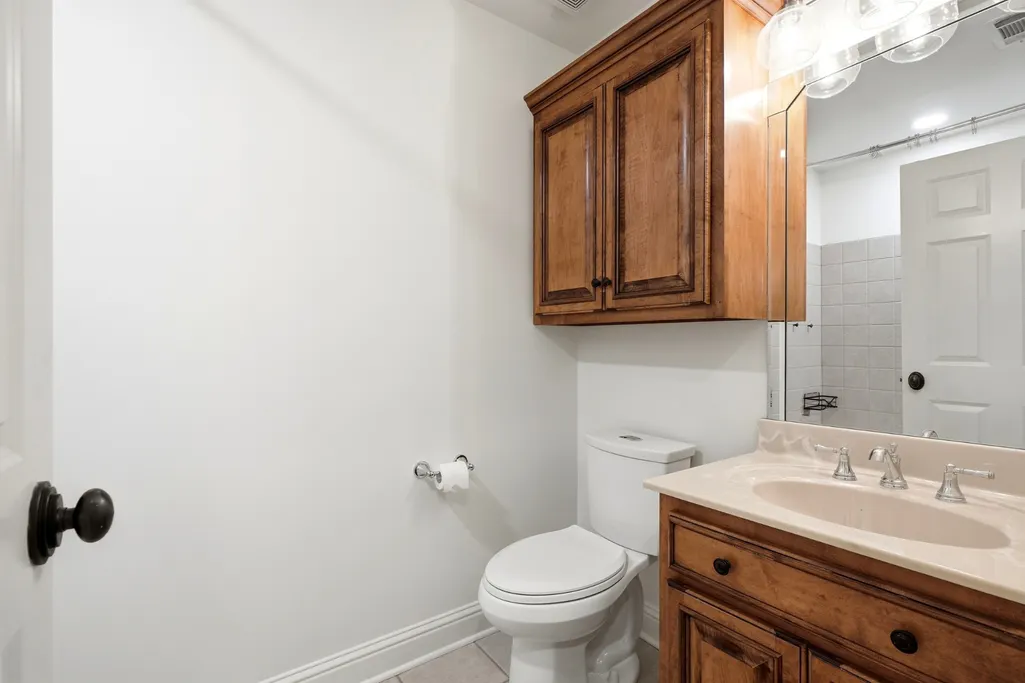
Address
909 Gold Hill Ct, Franklin, TN
Price
$ 1,500,000
Property Attributes
- MLS#3544341
- TypeSingle Family
- Listing Status Active
- CountyWILLIAMSON
- CityFranklin
- NeighborhoodTemple Hills The Links
- Zip37069
- StyleTraditional
- Year Built2004
- Taxes$ 4407
- Price$ 1,500,000
- Bedrooms6
- Full Bathrooms5
- Half Bathrooms1
- Sqr Footage4862
- Lot Size0.38 Acres
Data Source:
Listing courtesy of RealTracs MLS as distributed by MLS GRID
Property Description
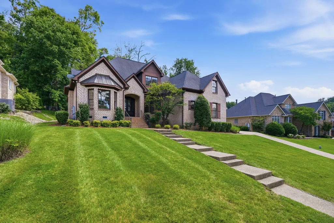
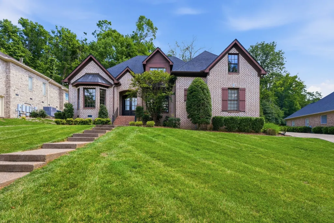
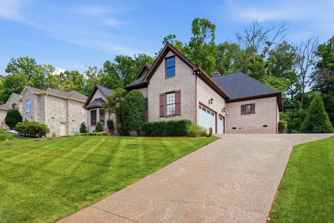
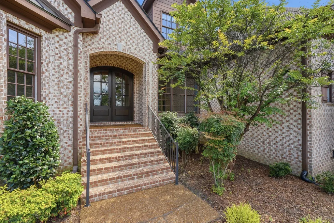
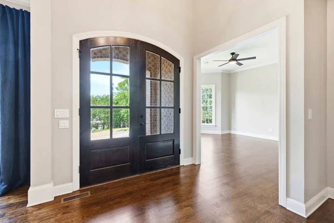
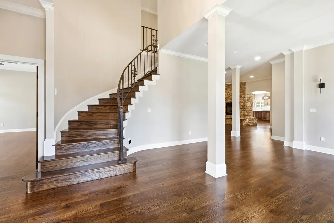
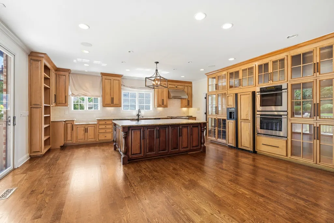
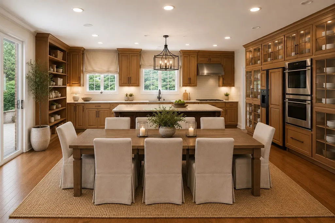
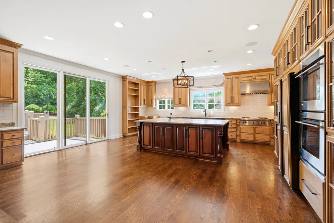
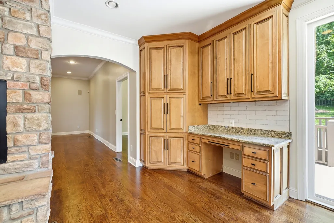
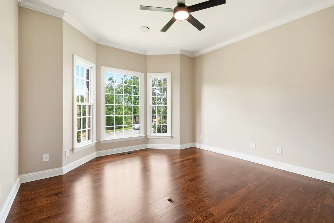
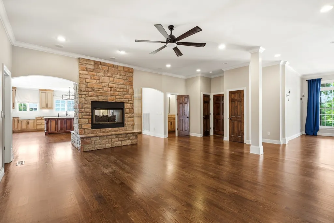
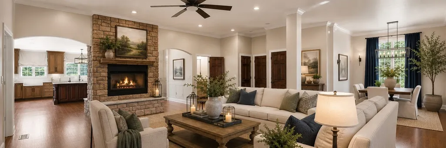
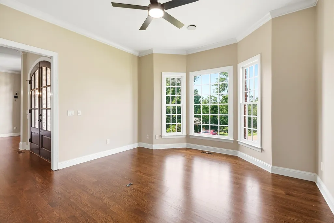
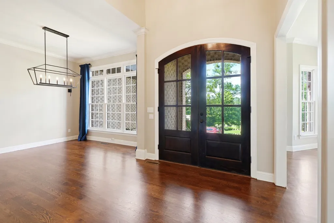
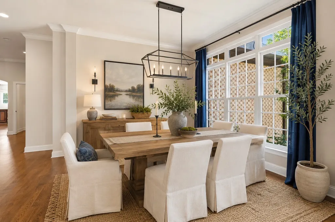
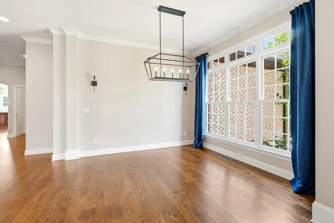
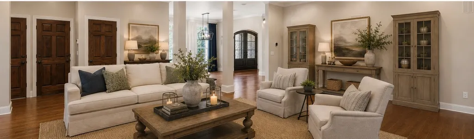
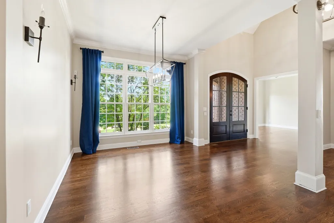
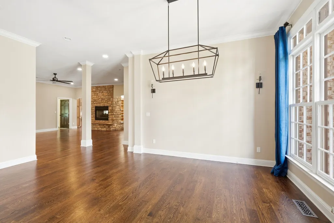
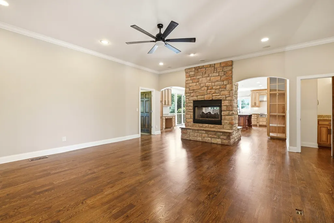
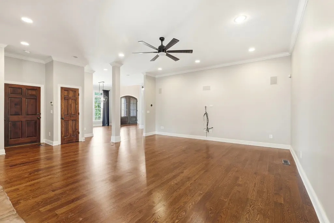
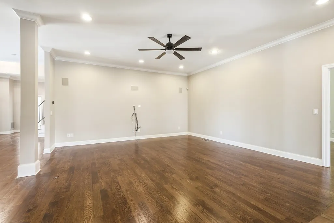
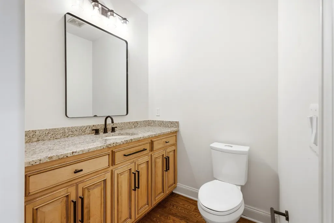
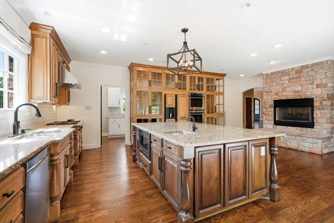
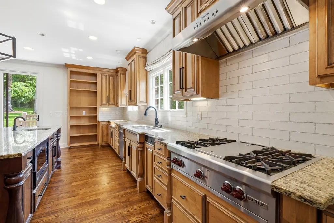
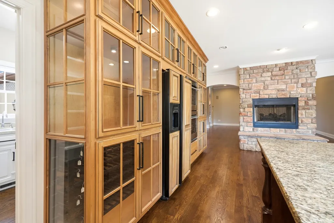
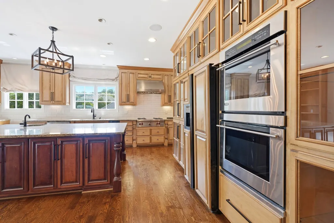
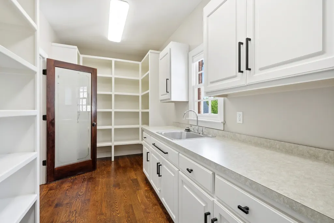
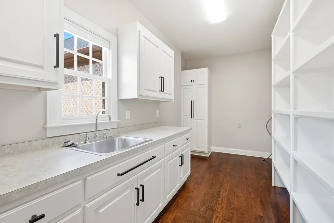
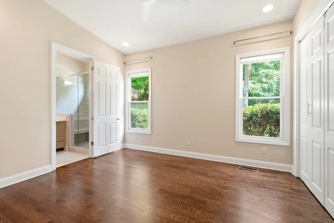
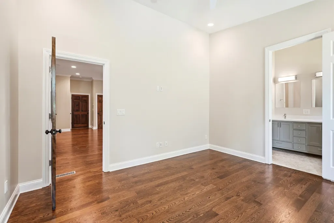
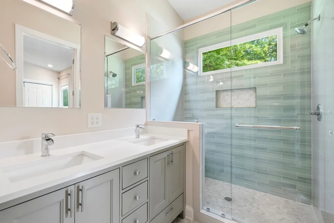
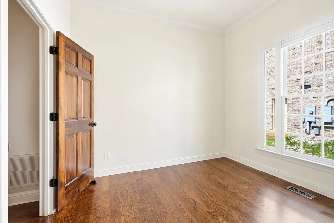
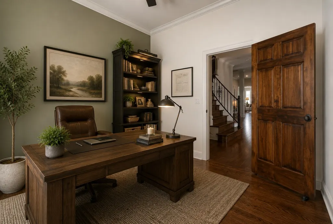
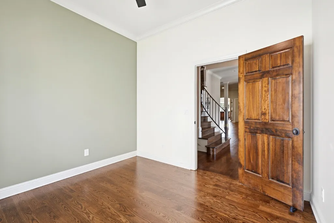
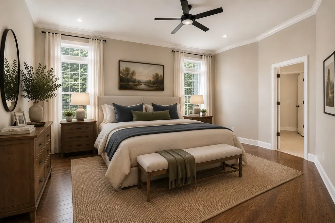
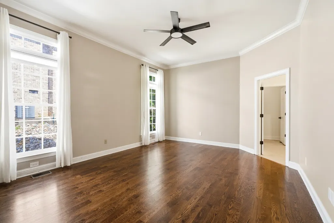
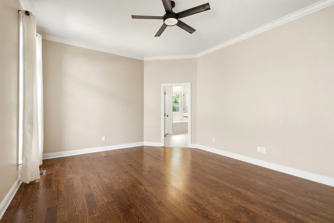
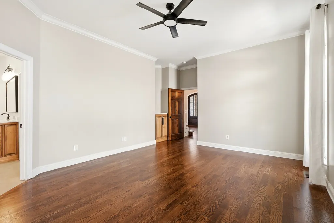
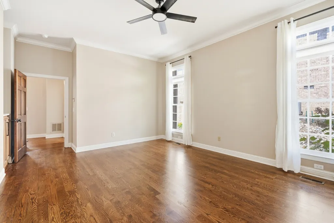
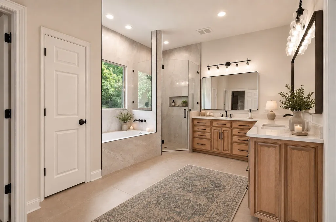
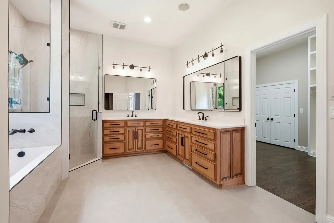
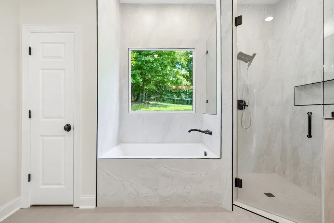
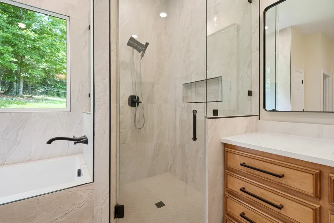
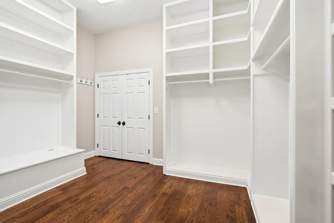
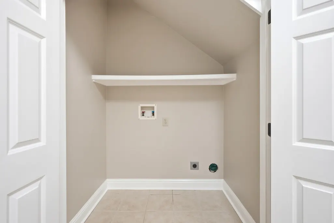
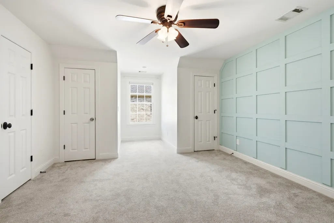
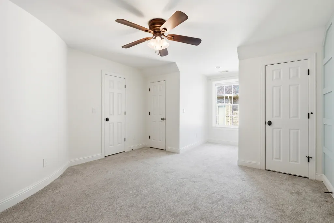
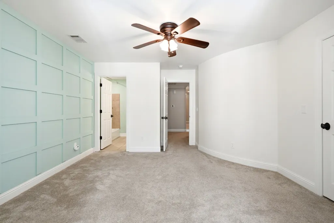
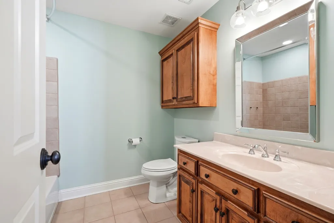
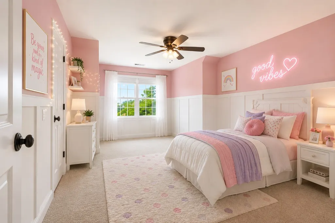
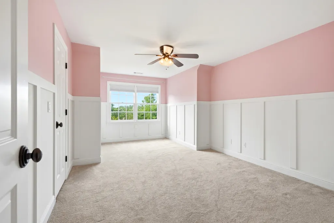
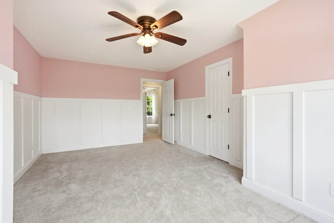
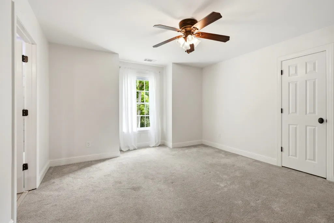
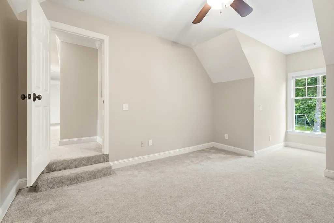
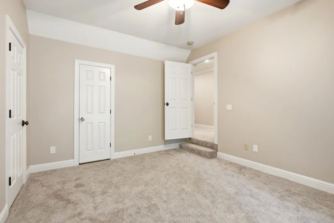
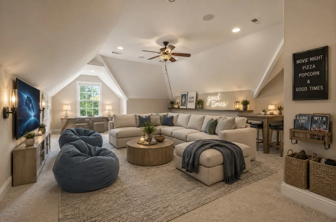
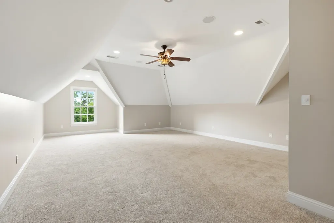
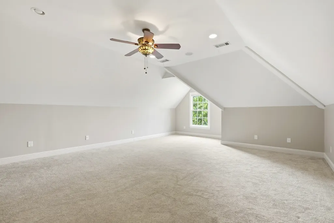
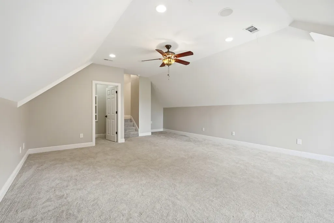
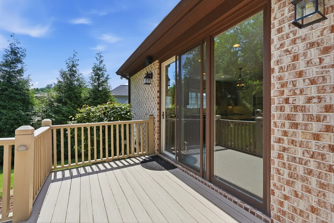
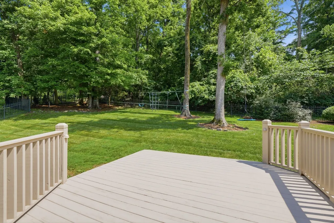
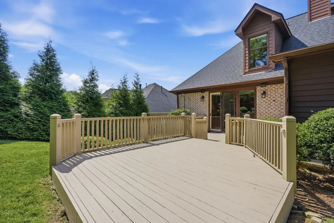
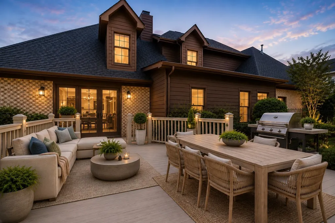
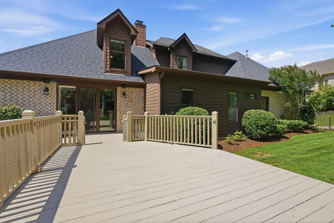
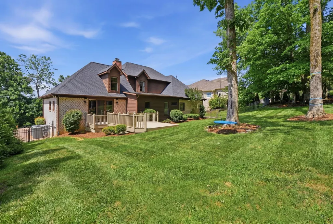
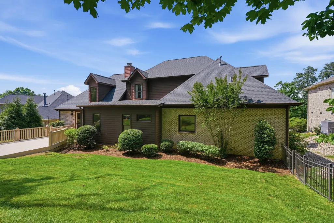
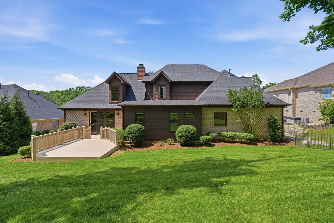
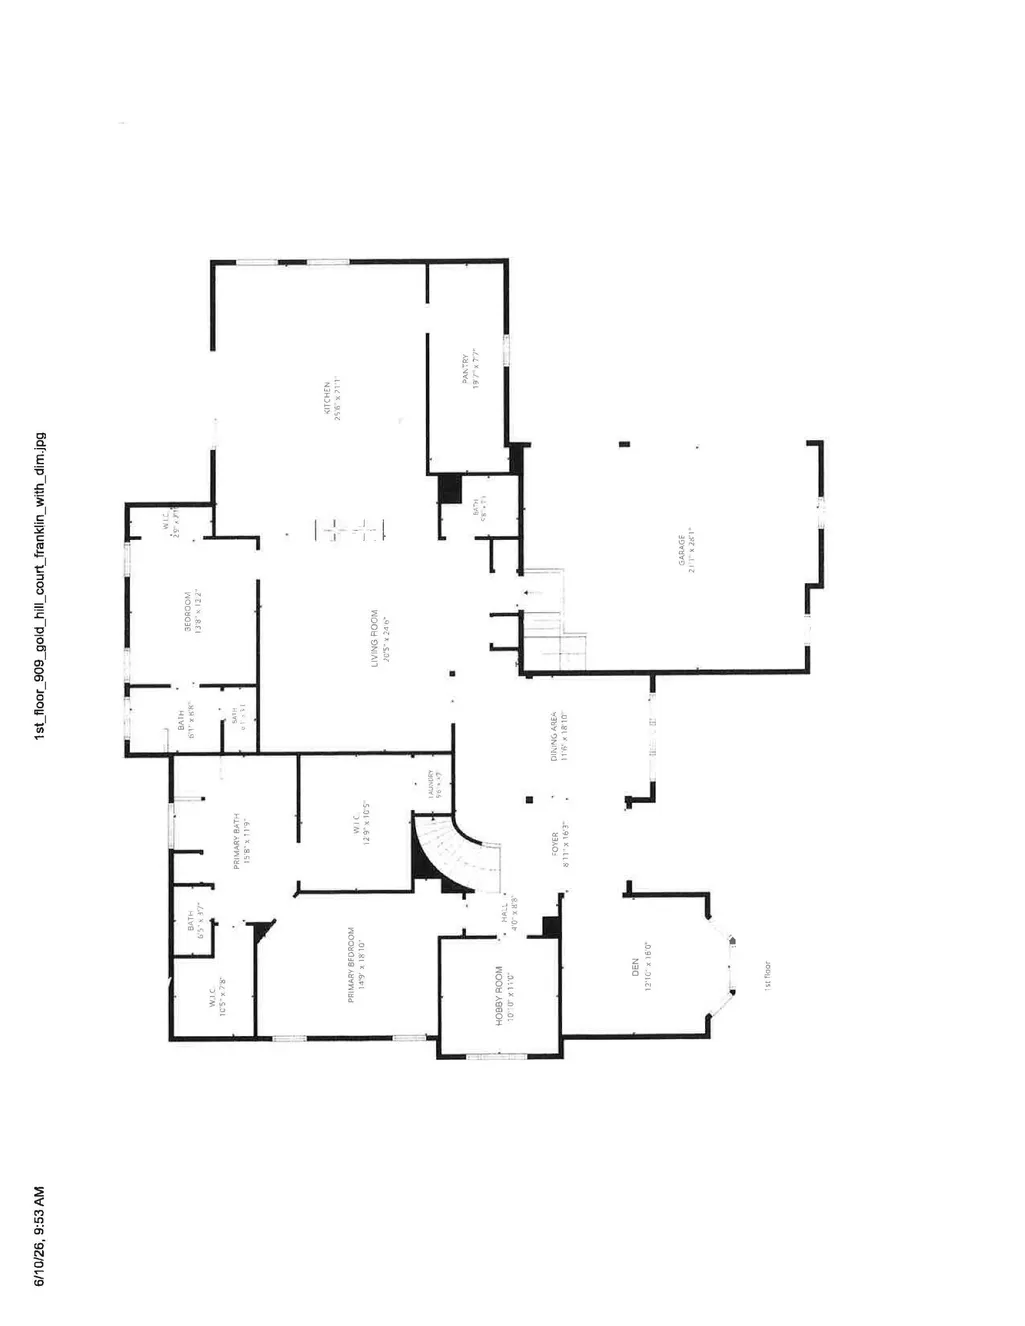
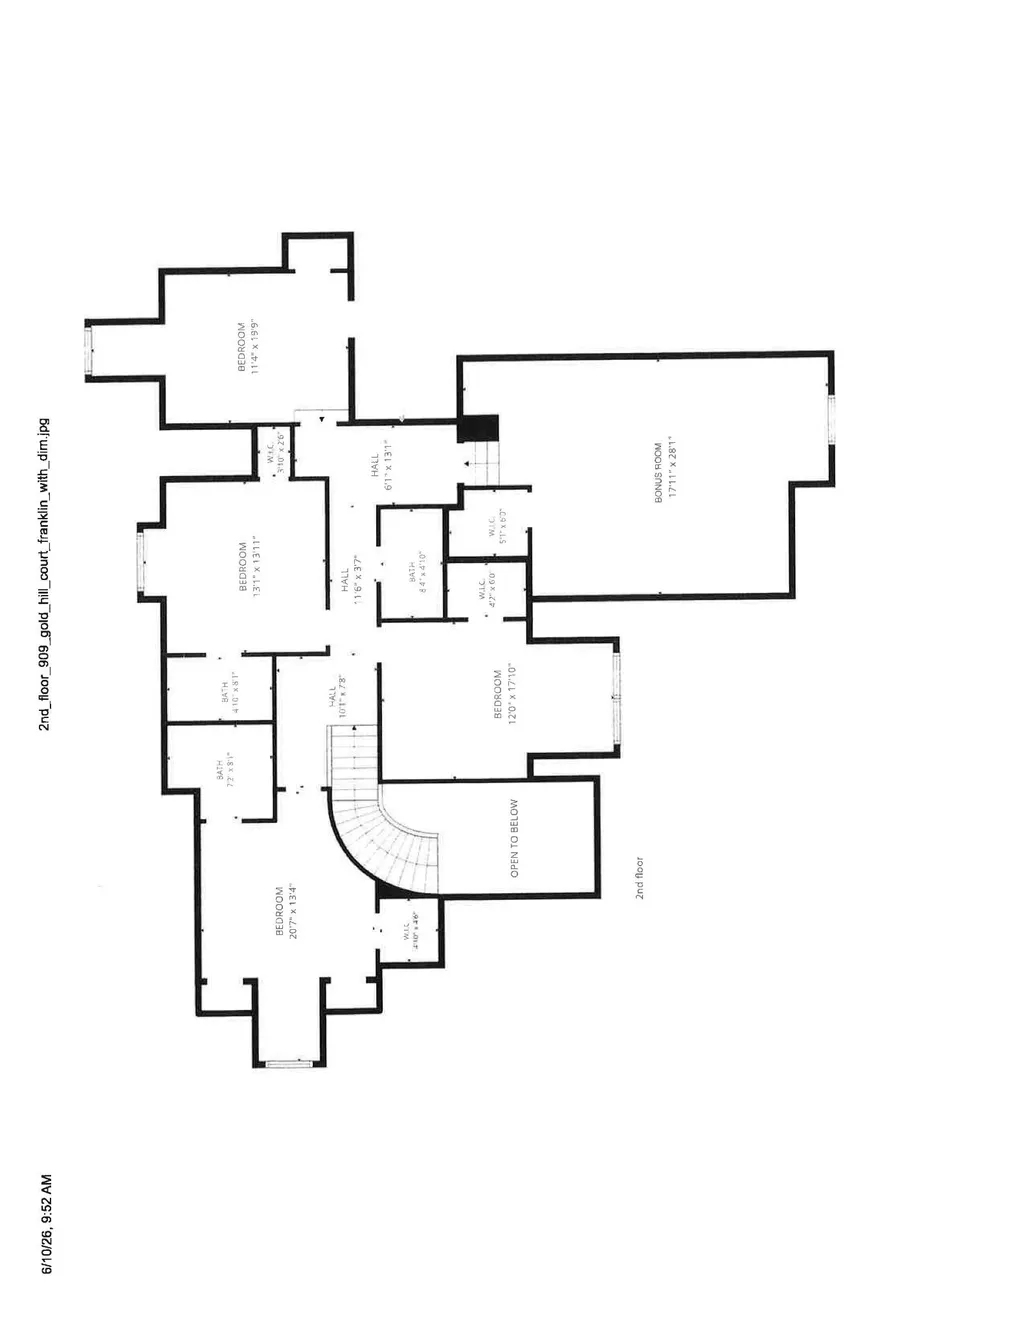
Stunning Tudor-influenced estate in prime Franklin, TN. Designed for a seamless living and entertaining, the main level features dual primary suites and a dedicated laundry room. The gourmet kitchen boasts a massive center island and a generous walk-in pantry flowing effortlessly into light-filled living spaces. Upstairs, discover four secondary bedrooms, two full baths, a second laundry room, and a massive bonus room ideal for media or recreation. Step outside to a private, mature-wooded backyard retreat. Unbeatable location just minutes from Temple Hills Country Club, Old Natchez Country Club, St. Matthew Church & School, and Historic Downtown Franklin. An exceptional layout with ultimate convenience!
| Elementary School | Middle School | High School |
|---|---|---|
| Grassland Elementary | Grassland Middle School | Franklin High School |
| Price History | |
|---|---|
| 9/8/2026 | Listed $1,500,000 |
General Features
| Living Area | 4862 |
|---|---|
| Sewer | Public Sewer |
| Heating | Central,Electric,Natural Gas |
| Cooling | Central Air |
| Utilities | Electricity Available,Natural Gas Available,Water Available |
| Possession | Negotiable |
| Roof | Asphalt |
| Appliances | Double Oven,Built-In Gas Range,Trash Compactor,Dishwasher,Disposal,Microwave,Refrigerator,Stainless Steel Appliance(s) |
| HOA Fee | 52 |
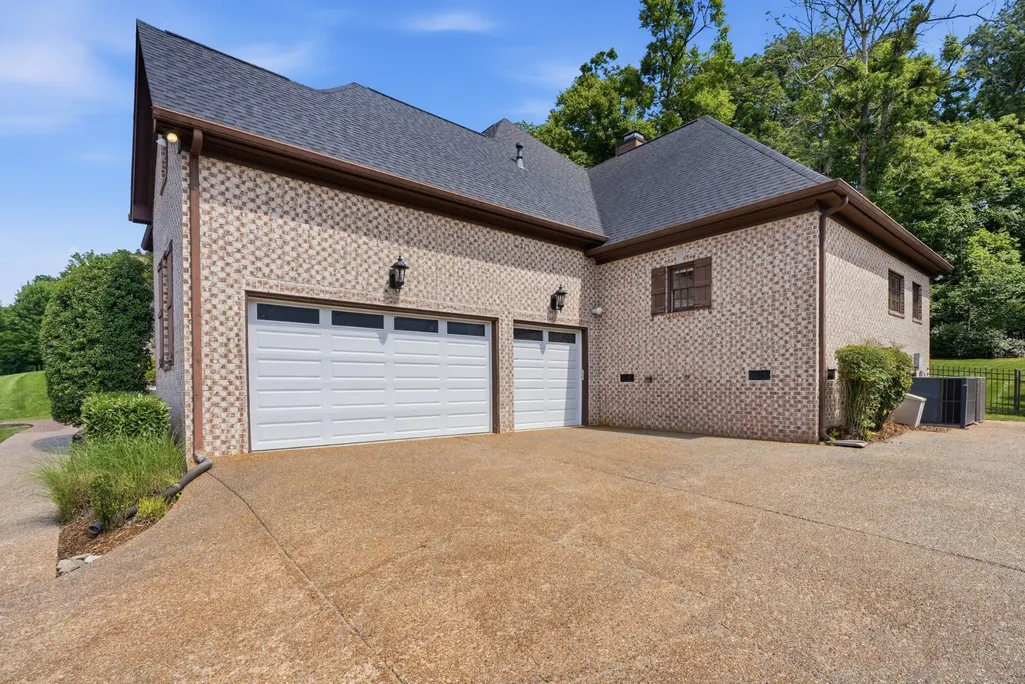
| Garage Spaces | 3 |
| Association Fee Includes | Maintenance Grounds |
| Patio/Porch Features | Deck |
| Architectural Style | Traditional |
| Security Features | Smoke Detector(s) |
| Construction Materials | Brick |
| Year Built | 2004 |
| Stories Count | 2 |
| Topography | Sloped |
| Levels | Two |
| Property Subtype | Single Family Residence |
| Assoc Fee Paid Per | Monthly |
| County | Williamson County,TN |
| New Construction | No |
| Property Type | Residential |
| Association Amenities | Clubhouse,Golf Course,Pool,Tennis Court(s),Underground Utilities |
| Attached Garage | No |
| Subdivision Name | Temple Hills The Links |
| Garage Y/N | Yes |
| Full Baths | 5 |
| Status | Active |
| Directions | South on Hillsboro Rd,Right on Sneed,left on Timberline,left on Sandcastle,left on Hold Hill Court |
| High School | Franklin High School |
| City | Franklin |
| Senior Community Y/N | No |
| Lot Size Units | Acres |
| Elementary School | Grassland Elementary |
| Property Attached Y/N | No |
| Year Built Details | Existing |
| Tax Annual Amount | 4407 |
| Middle/Junior High School | Grassland Middle School |
| Virtual Tour | https://view.spiro.media/909_gold_hill_ct-2043?branding=false |
| Building Area Units | Square Feet |
| Living Area Units | Square Feet |
| Standard Status | Active |
Interior Features
| Interior Amenities | Built-in Features,Ceiling Fan(s),Entrance Foyer,Extra Closets,Pantry,Walk-In Closet(s),Kitchen Island |
|---|---|
| Basement | Crawl Space |
| Flooring | Carpet,Wood,Tile |
| Total Fireplaces | 1 |
| Air Conditioning Y/N | Yes |
| Heating Y/N | Yes |
| Fireplace Y/N | Yes |
| Above Grade Finished Area | 4862 |
| Half Baths | 1 |
| Total Bedrooms | 6 |
| Main Level Bedrooms | 2 |
| Below Grade Finished Area Unit Type | Square Feet |
| LivingAreaSource | Professional Measurement |
| Below Grade Finished Area Source | Professional Measurement |
| Above Grade Finished Area Source | Professional Measurement |
| Above Grade Finished Area Unit Type | Square Feet |
| Total Baths | 6 |
Exterior Features
| Fencing | Back Yard |
|---|---|
| Parking Features | Garage Door Opener,Garage Faces Side,Aggregate |
| Lot Features | Sloped |
| Water Source | Public |
| Total Parking | 3 |
| Lot Size Area | 0.38 |
| Building Area Total | 4862 |
| Lot Dimensions | 127 X 160 |
| Lot Size Acres | 0.38 |
| Lot Size Source | Calculated from Plat |
| Waterfront Y/N | No |
| Covered Spaces | 3 |
| Other Equipment | Irrigation System |
Amenities
- Foreclosure
- Views
- Short Sale
- New Construction
- Adult 55+
- Lease To Own
- No HOA Fees
- Furnished
- Primary On Main
- Air Conditioning
- Seller Finance
- Green
- Fixer Upper
- Horse
- Golf
- Fireplace
- Deck
- Garage
- Basement
- Pool
Property vs Single Family Average in 37069
Price
Taxes
Year Built
Visits
 The data relating to real estate for sale on this web site comes in part from the Internet Data Exchange Program of RealTracs Solutions as distributed by MLS Grid. Real estate listings held by brokerage firms other than Berkshire Hathaway HomeServices Woodmont Realty - Brentwood are marked with the Internet Data Exchange Program logo or thumbnail logo and detailed information about them includes the name of the listing brokers.
