
Address
401 Ellington Drive, Franklin, TN
Price
$ 924,900
Property Attributes
- MLS#3529928
- TypeSingle Family
- Listing Status Active
- CountyWILLIAMSON
- CityFranklin
- NeighborhoodEllington Park
- Zip37064
- StyleRanch
- Year Built1970
- Taxes$ 2118
- Price$ 924,900
- Bedrooms4
- Full Bathrooms3
- Half Bathrooms0
- Sqr Footage2635
- Lot Size1.5 Acres
Data Source:
Listing courtesy of RealTracs MLS as distributed by MLS GRID
Property Description
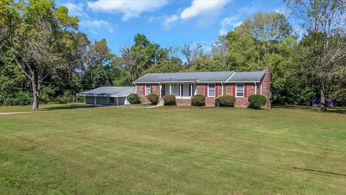
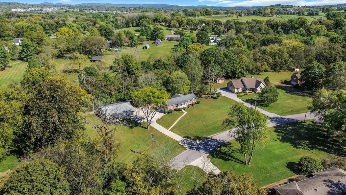
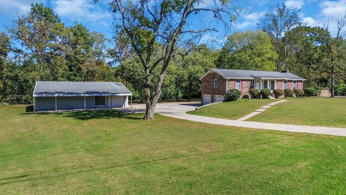
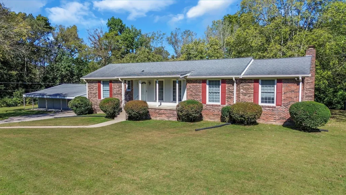
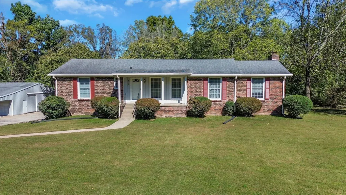
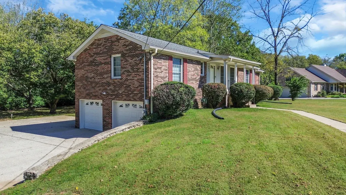
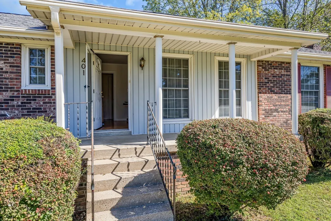
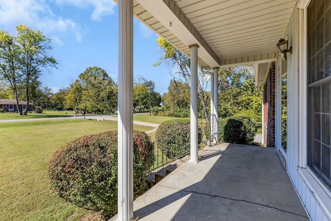
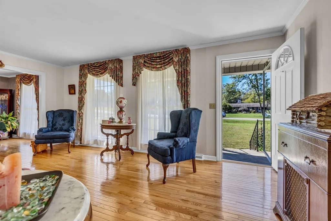
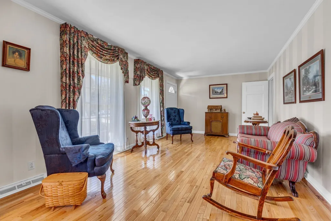
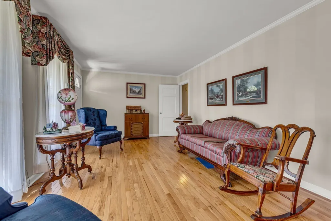
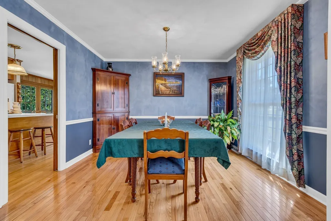
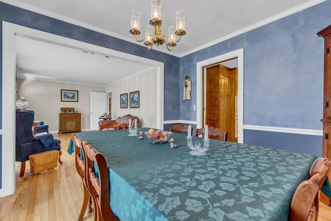
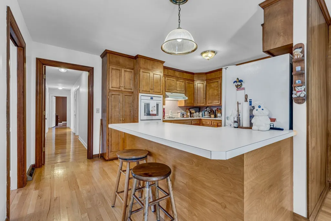
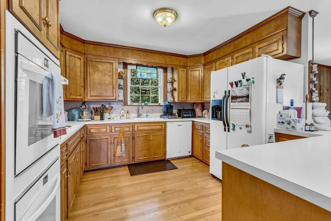
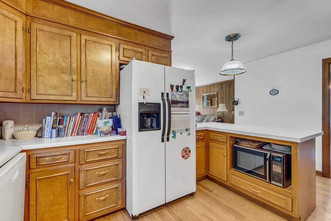
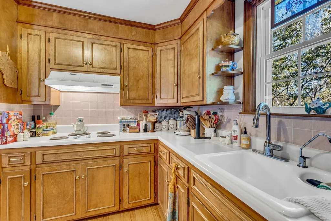
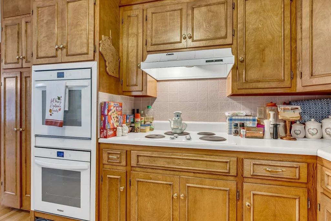
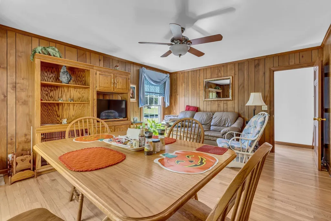
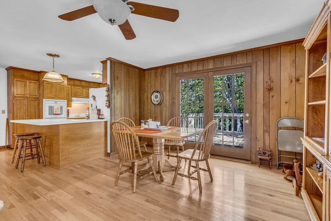
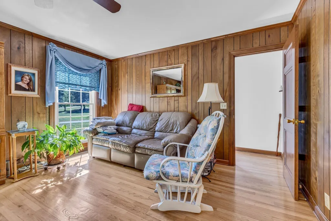
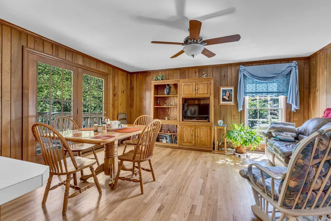
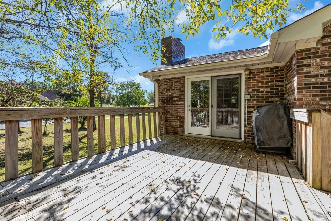
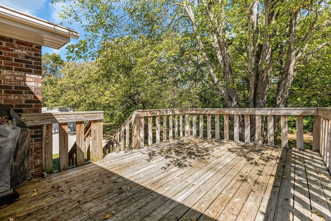
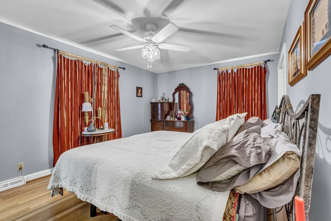
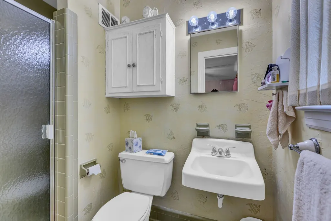
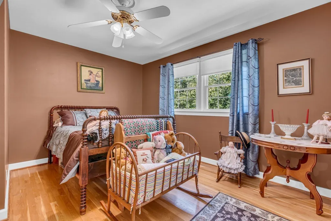
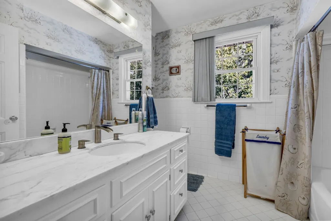
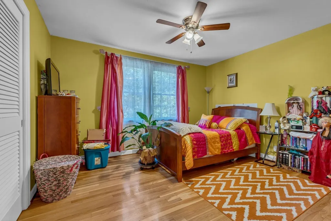
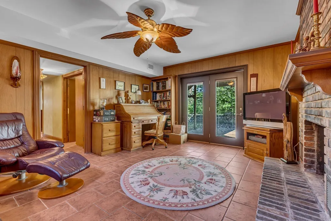
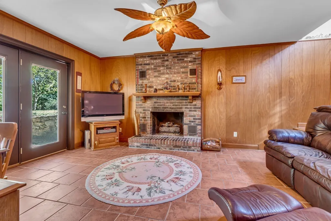
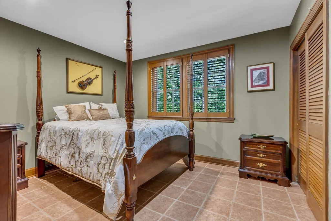
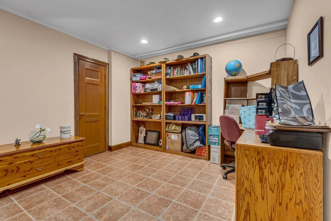
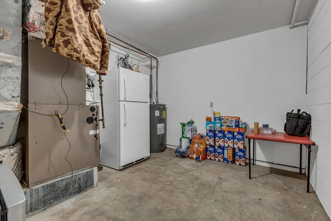
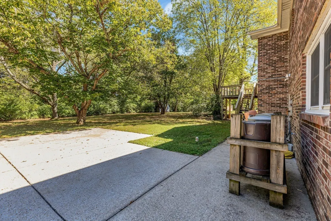
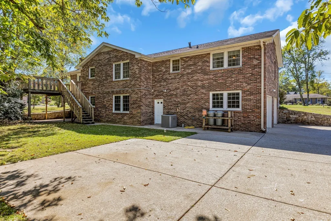
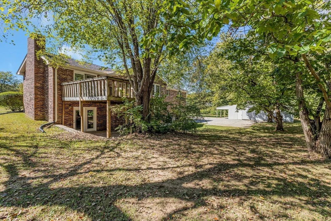
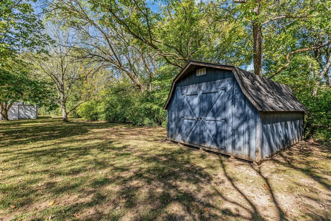
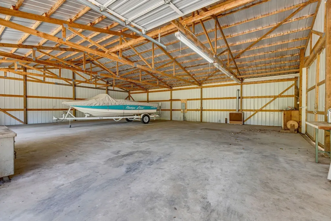
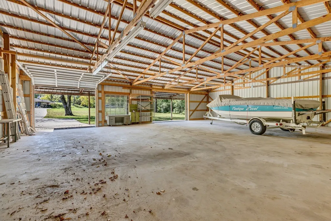
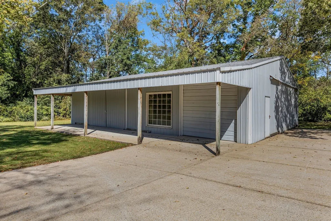
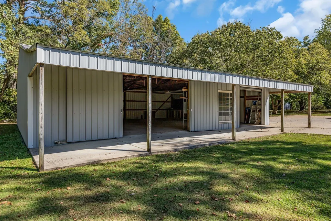
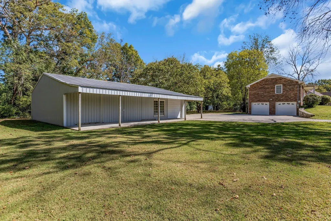
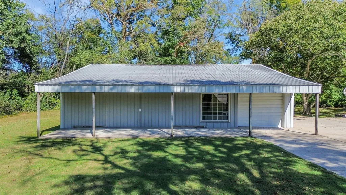
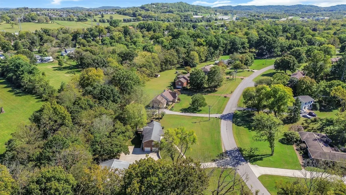
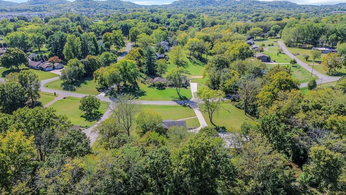
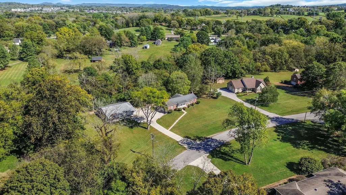
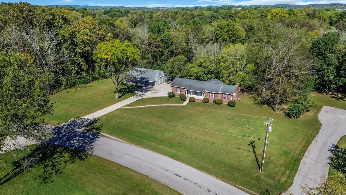
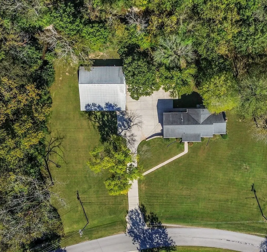
Yard for outdoor playing for children and adults...plenty of room to enjoy lawn games and picnics! Beautiful home with 4 bedrooms and 3 full baths! ! Kitchen with abundant storage for all the cooking & baking needs. Separate living and dining rooms for family and friends to gether and create happy memories. French doors to wooden deck to enjoy the mornings or evenings Lovely spot to enjoy morning coffee or evening glass of sweet tea!Lower level area nicely designed with bedroom, bath and office space that is suitable for teenagers or in-law living. Abundant storage! Two car basement garage area in addition to 30x50 detached structure that could be a Man cave/party barn or indoor play area. It is a wonderful bonus to this property! Level lot and trees that provide shade in the warmer months. Enjoy the privacy and have plenty of room on the acre+ lawn. NO HOA! Square footage of 2635 includes bedroom in basement that measures 147 sq.ft. (12.8 x11.77) "Main floor sq.ft. is 2488...
| Elementary School | Middle School | High School |
|---|---|---|
| Oak View Elementary School | Legacy Middle School | Independence High School |
| Price History | |
|---|---|
| 9/1/2026 | Listed $924,900 |
General Features
| Living Area | 2635 |
|---|---|
| Sewer | Public Sewer |
| Heating | Central |
| Cooling | Central Air,Electric |
| Utilities | Electricity Available,Water Available |
| Possession | Close Of Escrow |
| Roof | Shingle |
| Appliances | Electric Oven,Electric Range |
| Garage Spaces | 2 |
| Patio/Porch Features | Deck,Porch |
| Architectural Style | Ranch |
| Construction Materials | Brick |
| Pets Allowed | Yes |
| Year Built | 1970 |
| Stories Count | 1 |
| Topography | Level |
| Levels | Two |
| Property Subtype | Single Family Residence |
| County | Williamson County,TN |
| New Construction | No |
| Property Type | Residential |
| Attached Garage | Yes |
| Subdivision Name | Ellington Park Sec 2 |
| Garage Y/N | Yes |
| Full Baths | 3 |
| Status | Active |
| Directions | From Franklin,south on Lewisburg Pike. turn left onto Ellington Drive into Ellington Park. Home is located at 401 Ellington Drive. |
| High School | Independence High School |
| City | Franklin |
| Senior Community Y/N | No |
| Lot Size Units | Acres |
| Elementary School | Oak View Elementary School |
| Property Attached Y/N | No |
| Year Built Details | Existing |
| Tax Annual Amount | 2118 |
| Middle/Junior High School | Legacy Middle School |
| Building Area Units | Square Feet |
| Living Area Units | Square Feet |
| Standard Status | Active |
Interior Features
| Interior Amenities | Ceiling Fan(s),Extra Closets |
|---|---|
| Basement | Full |
| Flooring | Carpet,Laminate,Tile |
| Air Conditioning Y/N | Yes |
| Heating Y/N | Yes |
| Above Grade Finished Area | 2488 |
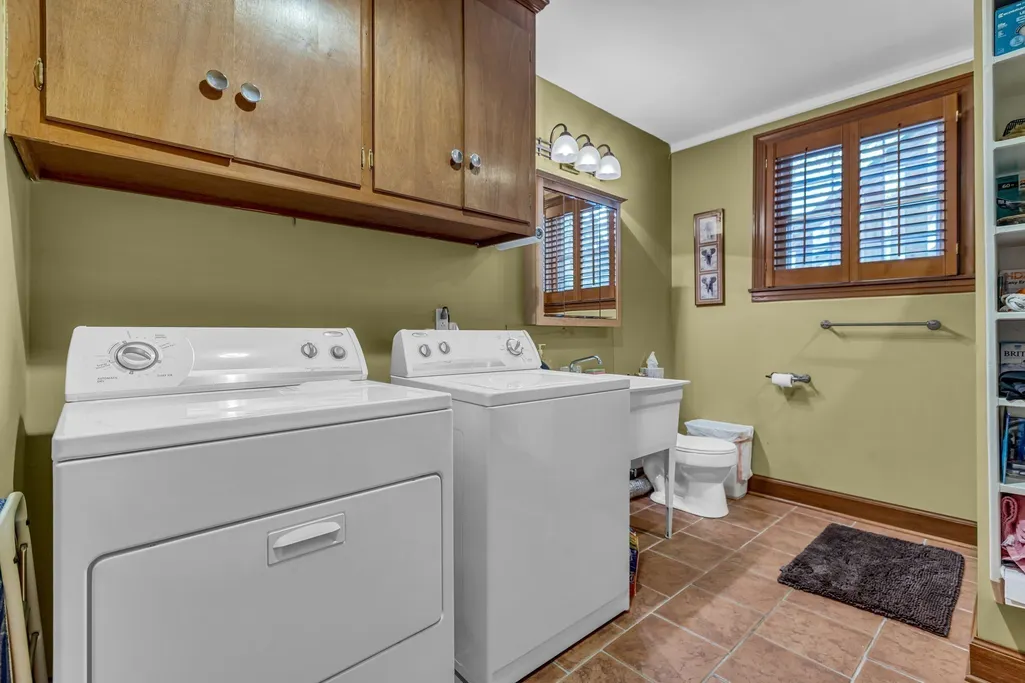
| Laundry Features | Electric Dryer Hookup,Washer Hookup |
| Total Bedrooms | 4 |
| Below Grade Finished Area | 147 |
| Main Level Bedrooms | 3 |
| Below Grade Finished Area Unit Type | Square Feet |
| LivingAreaSource | Professional Measurement |
| Below Grade Finished Area Source | Professional Measurement |
| Above Grade Finished Area Source | Professional Measurement |
| Above Grade Finished Area Unit Type | Square Feet |
| Total Baths | 3 |
Exterior Features
| Exterior Amenities | Gas Grill |
|---|---|
| Parking Features | Basement,Concrete,Driveway |
| Lot Features | Level |
| Water Source | Public |
| Total Parking | 2 |
| Lot Size Area | 1.5 |
| Building Area Total | 2635 |
| Lot Size Acres | 1.5 |
| Lot Size Source | Assessor |
| Waterfront Y/N | No |
| Covered Spaces | 2 |
Amenities
- Foreclosure
- Views
- Short Sale
- New Construction
- Adult 55+
- Lease To Own
- No HOA Fees
- Furnished
- Primary On Main
- Air Conditioning
- Seller Finance
- Green
- Fixer Upper
- Horse
- Golf
- Fireplace
- Deck
- Garage
- Basement
- Pool
Property vs Single Family Average in 37064
Price
Taxes
Year Built
Visits
 The data relating to real estate for sale on this web site comes in part from the Internet Data Exchange Program of RealTracs Solutions as distributed by MLS Grid. Real estate listings held by brokerage firms other than Berkshire Hathaway HomeServices Woodmont Realty - Brentwood are marked with the Internet Data Exchange Program logo or thumbnail logo and detailed information about them includes the name of the listing brokers.
