
Address
1005 Vista Cir, Franklin, TN
Price
$ 1,150,000
Property Attributes
- MLS#3528174
- TypeSingle Family
- Listing Status Active
- CountyWILLIAMSON
- CityFranklin
- NeighborhoodCross Creek
- Zip37067
- Style
- Year Built1984
- Taxes$ 4966
- Price$ 1,150,000
- Bedrooms4
- Full Bathrooms3
- Half Bathrooms0
- Sqr Footage3254
- Lot Size1.11 Acres
Data Source:
Listing courtesy of RealTracs MLS as distributed by MLS GRID
Property Description
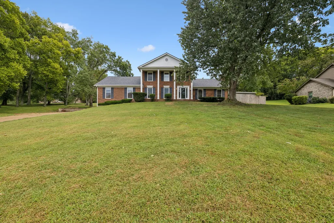
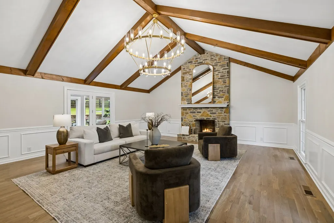
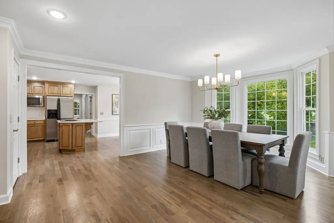
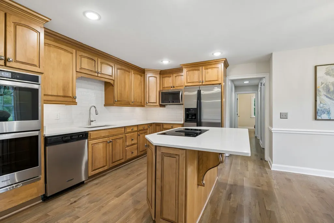
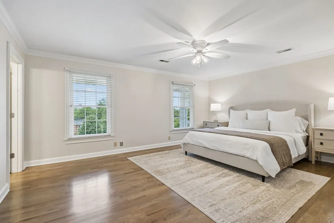
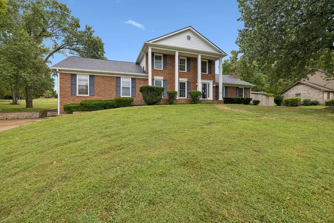
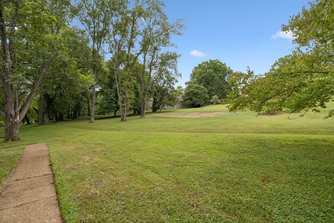
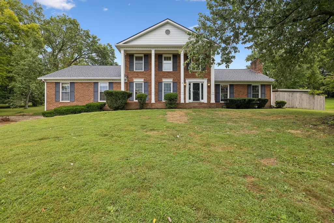
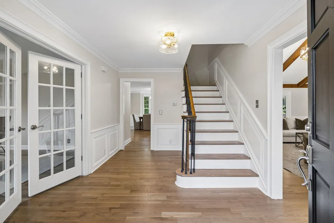
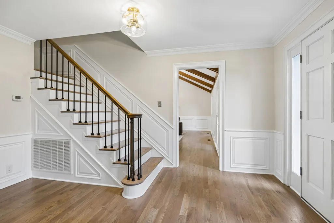
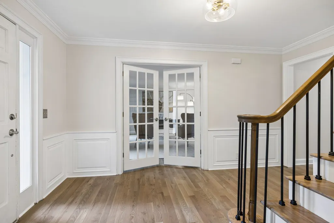
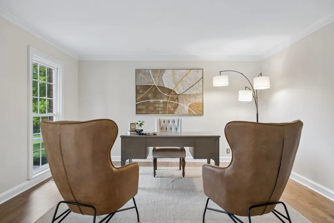
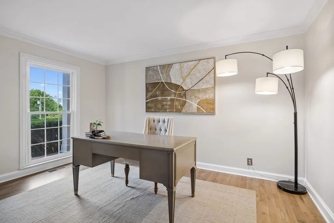
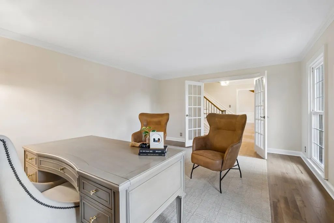
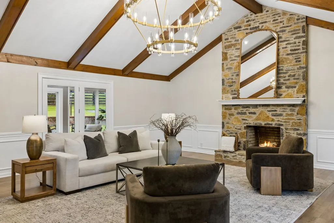
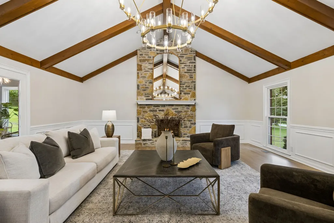
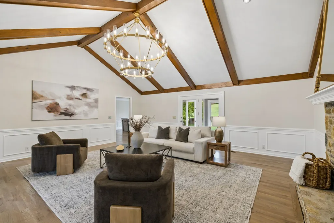
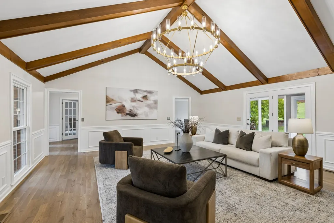
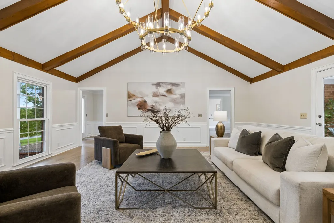
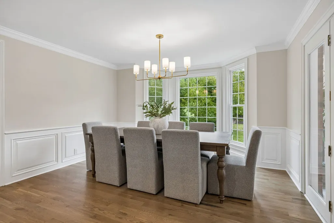
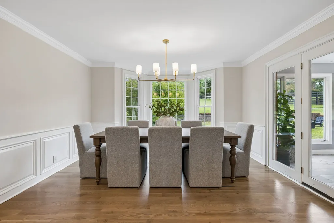
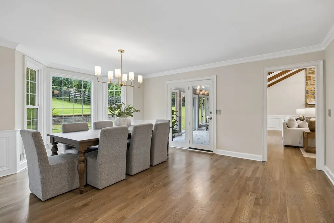
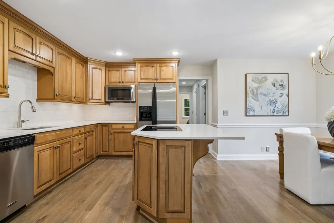
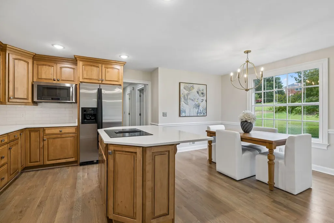
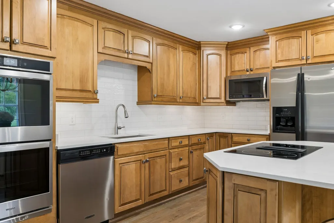
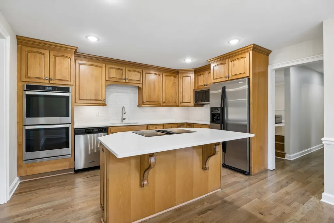
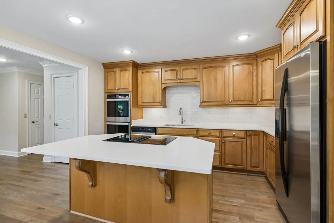
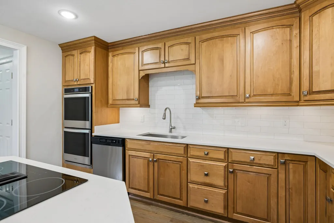
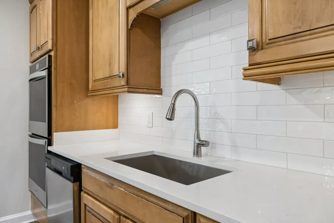
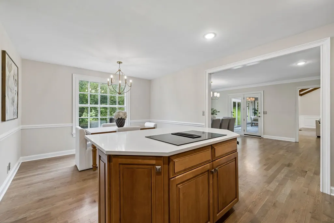
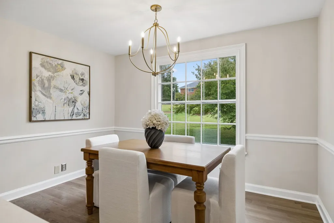
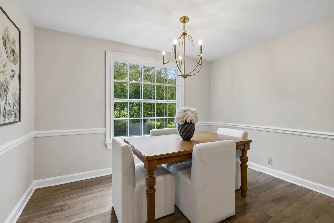
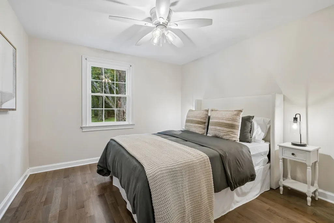
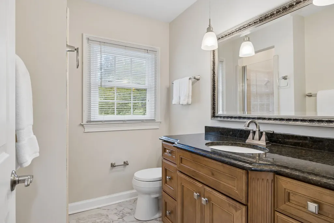
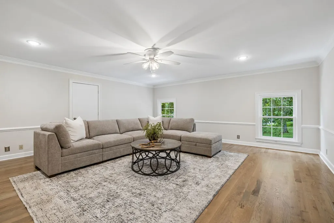
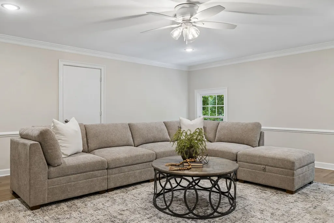
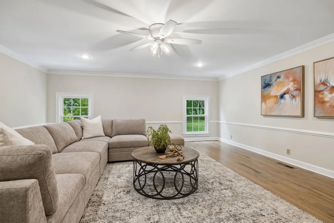
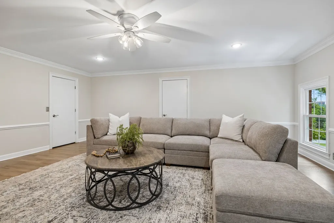
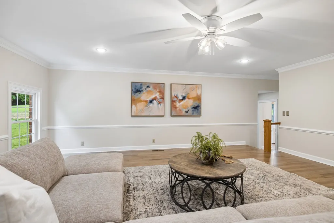
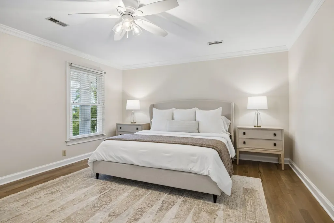
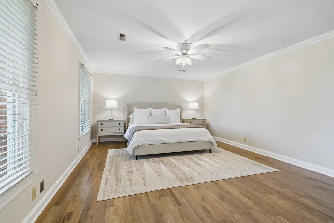
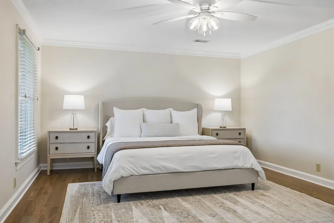
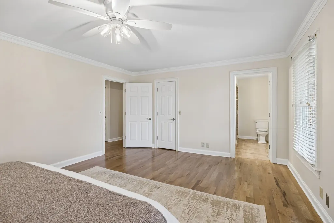
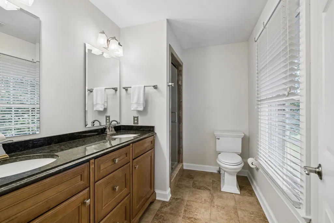
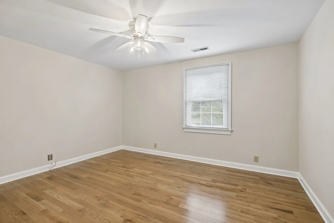
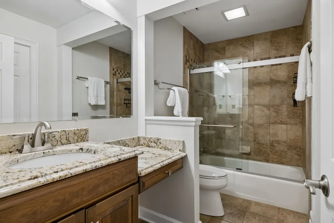
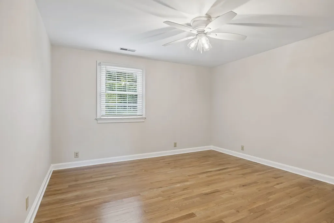
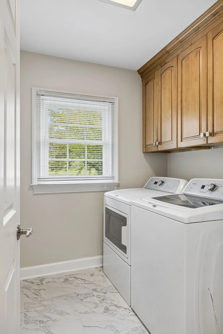
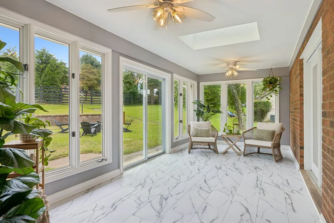
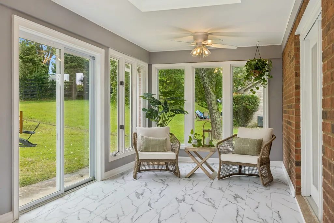
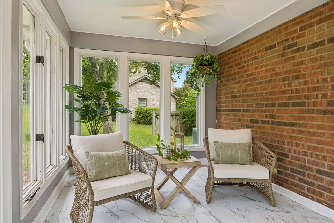
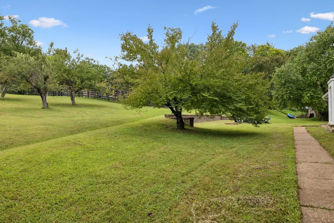
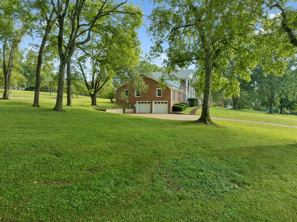
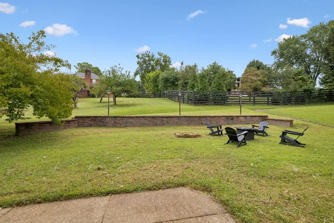
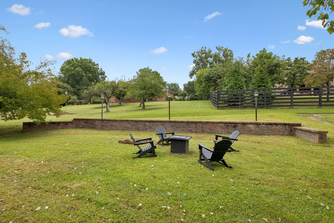
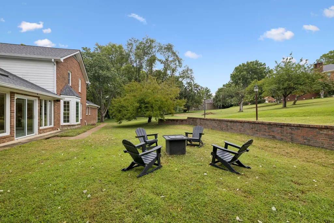
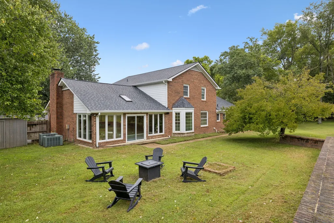
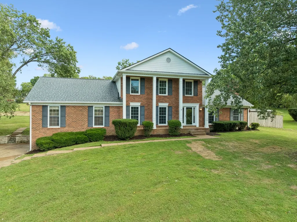
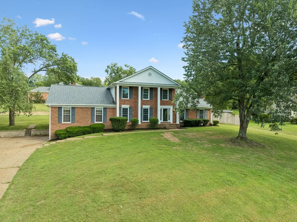
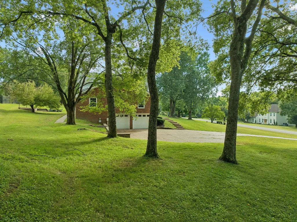
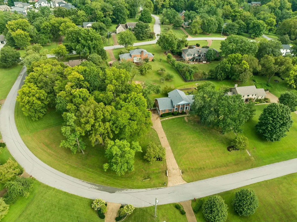
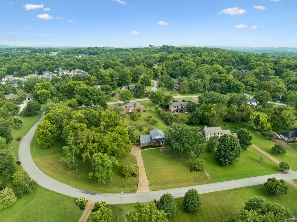
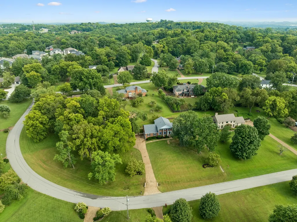
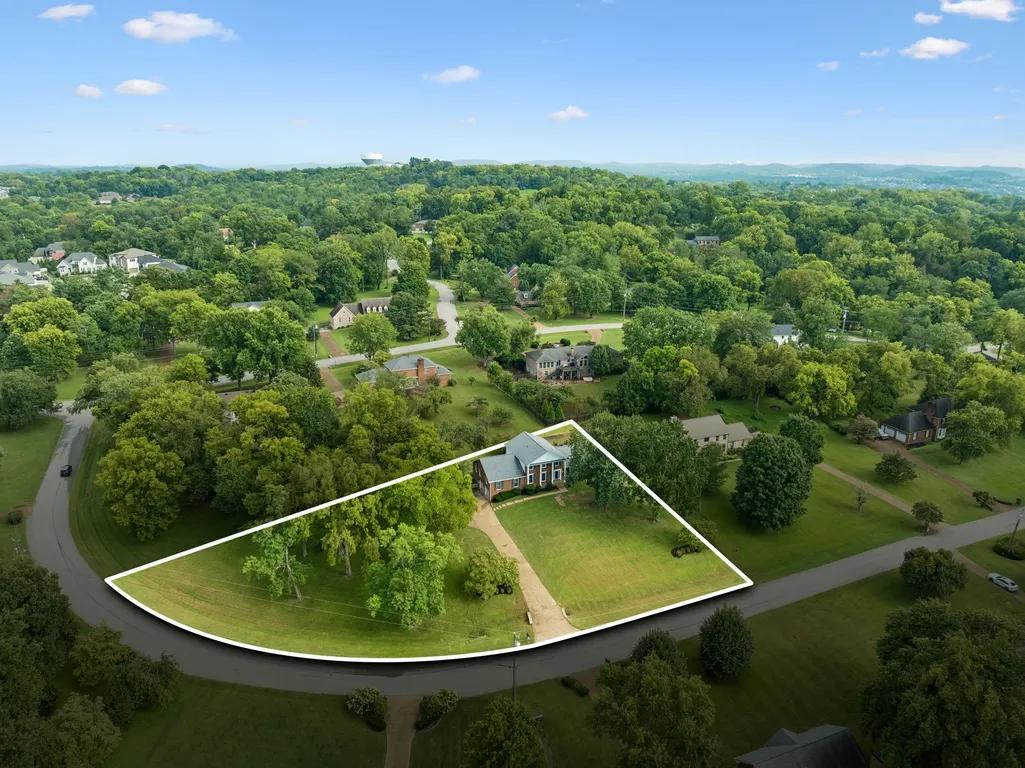
Beautifully Updated Stately Home on 1+ Acre Lot in Franklin's desirable Cross Creek neighborhood with an incredible location just 5 minutes to I65! This floorplan features 4 bedrooms, 3 full bathrooms, large living room with vaulted ceiling, formal office with French doors, big bonus room with storage, and a bright sunroom! The sunroom is an additional 204 sq ft and not included in the total square footage of home. Fresh updates include new solid hardwood flooring throughout the entire home & stairs (no carpet!), freshly painted walls throughout, new quartz countertops in kitchen, new tile backsplash, new lighting, new tile flooring in laundry & downstairs full bathroom, and new flooring in the sunroom. New Roof in 2025. There is a bedroom and full bathroom on the main floor. The primary bedroom and two additional bedrooms are located upstairs. The backyard is perfect for a pool and plenty of other yard space for a firepit area! The sellers are the original owners and have maintained the home very well and done many updates. Cross Creek subdivision is an established community with large lots, trees, wildlife, serene landscapes & conveniently located just 1.5 miles to I65 & 5 mins to Cool Springs, Lifetime Fitness, Williamson Medical Center, Restaurants, etc. The location doesn't get any better in Franklin for convenience and an easier commute!
| Elementary School | Middle School | High School |
|---|---|---|
| Liberty Elementary | Freedom Middle School | Centennial High School |
| Price History | |
|---|---|
| 8/28/2026 | Listed $1,150,000 |
General Features
| Living Area | 3254 |
|---|---|
| Sewer | Septic Tank |
| Heating | Central,Natural Gas |
| Cooling | Central Air,Electric |
| Utilities | Electricity Available,Natural Gas Available,Water Available |
| Possession | Close Of Escrow |
| Appliances | Double Oven,Cooktop,Dishwasher,Dryer,Microwave,Refrigerator,Washer |
| HOA Fee | 160 |
| Garage Spaces | 2 |
| Patio/Porch Features | Porch,Covered |
| Construction Materials | Brick |
| Year Built | 1984 |
| Stories Count | 2 |
| Levels | Two |
| Property Subtype | Single Family Residence |
| Assoc Fee Paid Per | Annually |
| County | Williamson County,TN |
| New Construction | No |
| Property Type | Residential |
| Attached Garage | No |
| Subdivision Name | Cross Creek |
| Garage Y/N | Yes |
| Full Baths | 3 |
| Status | Active |
| Directions | From I65,Exit at Hwy 96/Murfreesboro Rd East,Go approx 1 mile and Cross Creek subdivision on right. Right on Cross Creek Dr,Right on Vista Circle,Home will be on the left. |
| High School | Centennial High School |
| City | Franklin |
| Senior Community Y/N | No |
| Lot Size Units | Acres |
| Elementary School | Liberty Elementary |
| Property Attached Y/N | No |
| Year Built Details | Renovated |
| Tax Annual Amount | 4966 |
| Middle/Junior High School | Freedom Middle School |
| Building Area Units | Square Feet |
| Living Area Units | Square Feet |
| Standard Status | Active |
Interior Features
| Interior Amenities | Ceiling Fan(s),Entrance Foyer,Extra Closets,Redecorated,Walk-In Closet(s) |
|---|---|
| Basement | Crawl Space |
| Flooring | Wood,Luxury Vinyl,Tile |
| Total Fireplaces | 1 |
| Air Conditioning Y/N | Yes |
| Heating Y/N | Yes |
| Fireplace Y/N | Yes |
| Above Grade Finished Area | 3254 |
| Total Bedrooms | 4 |
| Main Level Bedrooms | 1 |
| Below Grade Finished Area Unit Type | Square Feet |
| LivingAreaSource | Professional Measurement |
| Below Grade Finished Area Source | Professional Measurement |
| Above Grade Finished Area Source | Professional Measurement |
| Above Grade Finished Area Unit Type | Square Feet |
| Total Baths | 3 |
Exterior Features
| Parking Features | Garage Door Opener,Garage Faces Side |
|---|---|
| Water Source | Private |
| Total Parking | 2 |
| Lot Size Area | 1.11 |
| Building Area Total | 3254 |
| Lot Dimensions | 368 X 208 |
| Lot Size Acres | 1.11 |
| Lot Size Source | Calculated from Plat |
| Waterfront Y/N | No |
| Covered Spaces | 2 |
Amenities
- Foreclosure
- Views
- Short Sale
- New Construction
- Adult 55+
- Lease To Own
- No HOA Fees
- Furnished
- Primary On Main
- Air Conditioning
- Seller Finance
- Green
- Fixer Upper
- Horse
- Golf
- Fireplace
- Deck
- Garage
- Basement
- Pool
Property vs Single Family Average in 37067
Price
Taxes
Year Built
Visits
 The data relating to real estate for sale on this web site comes in part from the Internet Data Exchange Program of RealTracs Solutions as distributed by MLS Grid. Real estate listings held by brokerage firms other than Berkshire Hathaway HomeServices Woodmont Realty - Brentwood are marked with the Internet Data Exchange Program logo or thumbnail logo and detailed information about them includes the name of the listing brokers.
