
Price Reduction
Address
109 Fitzgerald St, Franklin, TN
Price
$ 1,389,999
Property Attributes
- MLS#3527347
- TypeSingle Family
- Listing Status Active
- CountyWILLIAMSON
- CityFranklin
- NeighborhoodWesthaven
- Zip37064
- Style
- Year Built2009
- Taxes$ 4146
- Price$ 1,389,999
- Bedrooms4
- Full Bathrooms3
- Half Bathrooms0
- Sqr Footage2851
- Lot Size0.15 Acres
Data Source:
Listing courtesy of RealTracs MLS as distributed by MLS GRID
Property Description
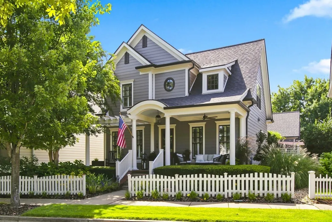
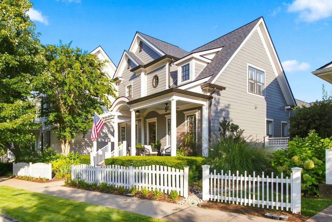
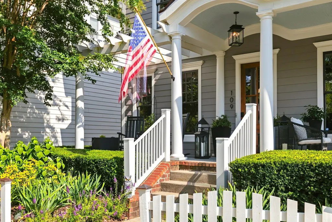
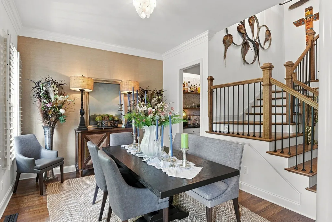
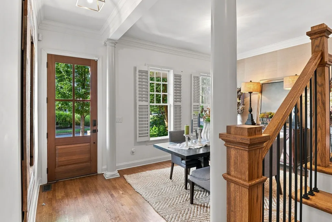
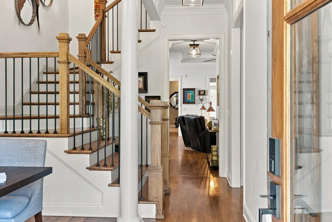
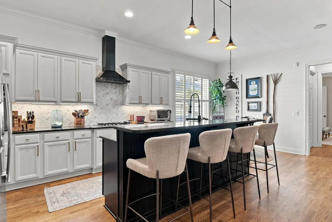
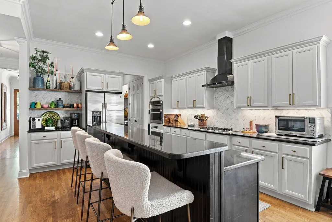
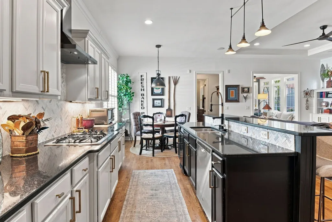
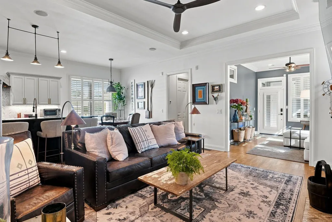
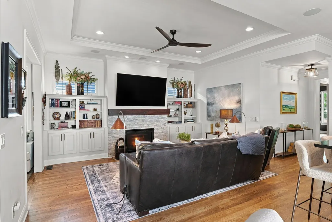
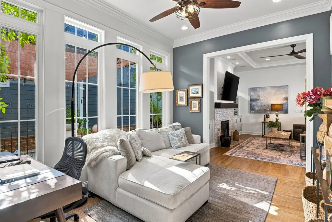
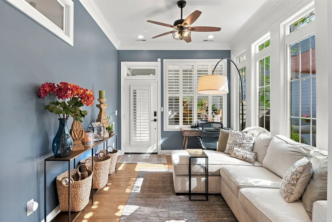
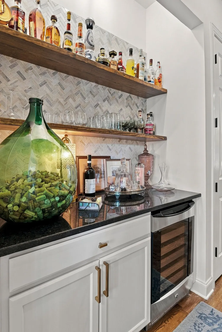
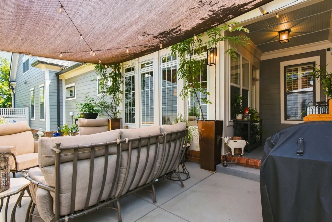
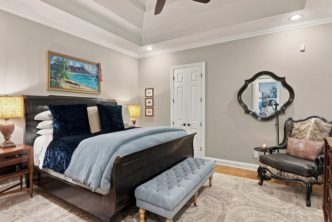
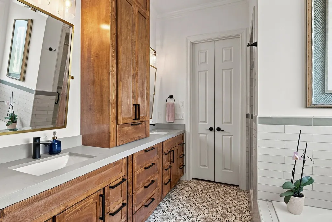
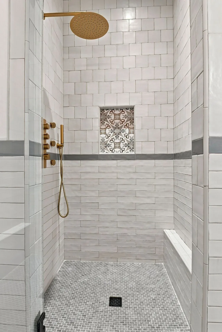
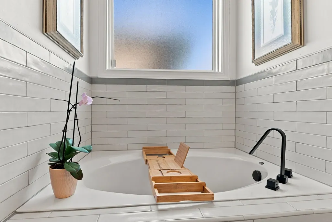
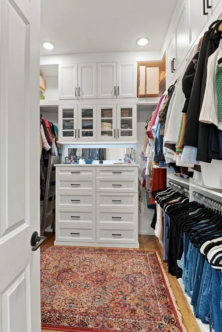
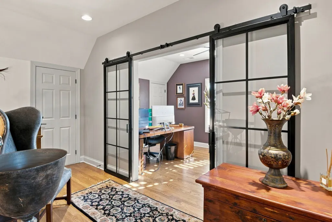
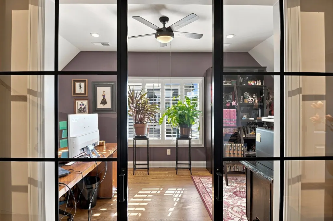
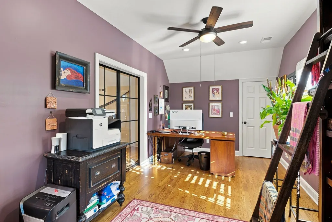
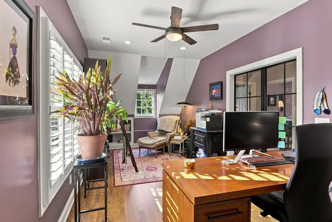
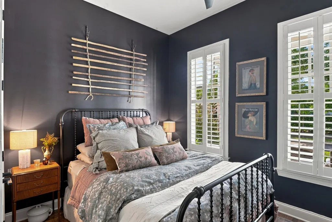
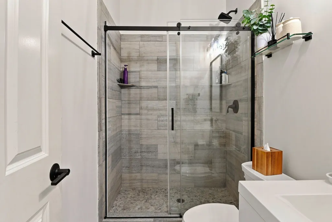
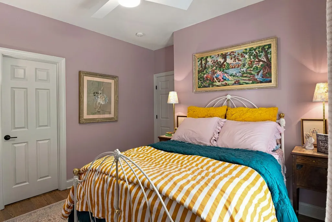
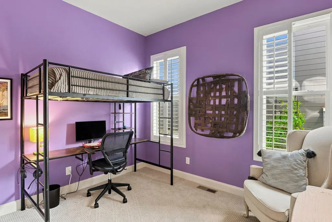
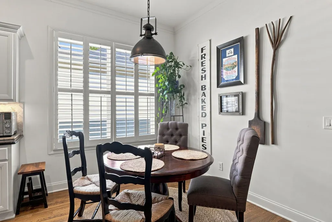
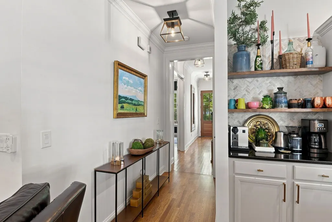
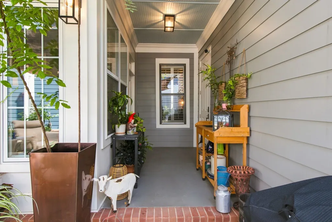
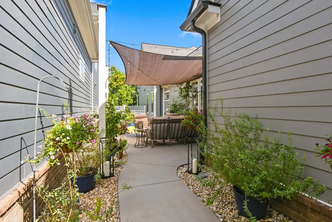
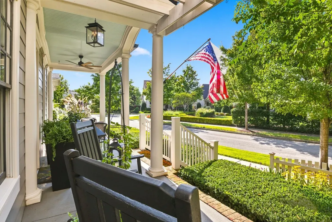
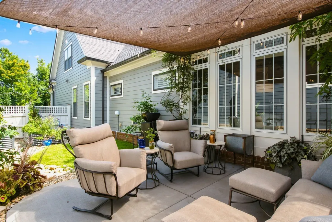
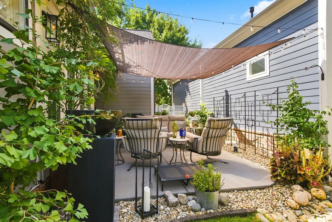
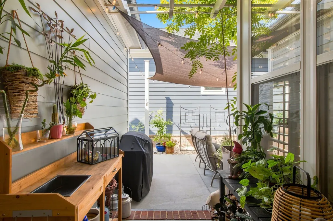
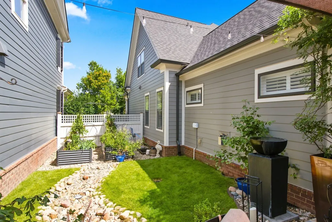
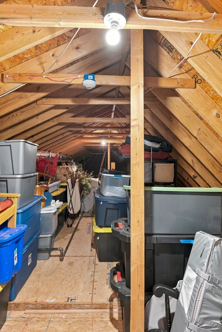
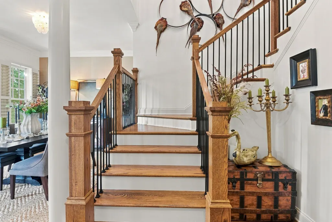
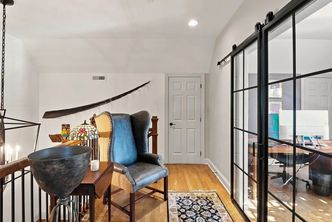
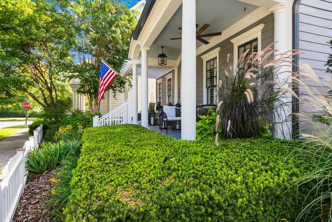
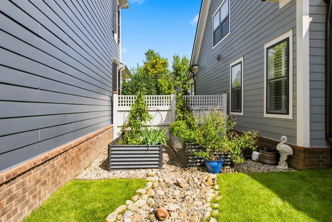
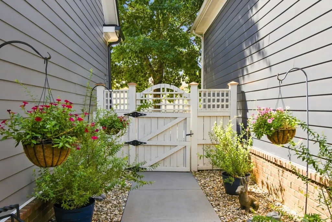
Welcome to 109 Fitzgerald Drive, a thoughtfully reimagined Westhaven home with more than $300,000 in carefully executed improvements completed over the past three years. Major exterior updates include a new roof, two new HVAC systems, professionally designed landscaping, expanded outdoor living spaces, a new front door, and a freshly painted exterior, providing both exceptional curb appeal and peace of mind. Inside, nearly every space has been enhanced with professional design guidance. Rich hardwood flooring, a redesigned staircase, renovated bathrooms, designer tile selections, updated cabinetry, walk-in showers, and luxury finishes create a cohesive, timeless aesthetic throughout the home. The refreshed kitchen and family room serve as the heart of the residence, while the added sunroom brings valuable living space and abundant natural light. The primary suite offers a private retreat with a spa-inspired bath featuring heated floors, custom finishes, and a thoughtfully designed walk-in closet. Two additional main-level bedrooms provide convenience for family and guests. Upstairs, a custom office, additional bedroom, expanded living space, oversized closets, and enhanced storage provide flexibility for today's lifestyle. Additional upgrades include a water treatment system, updated water heater, dishwasher, security system, digital locks, sprinkler system, built-in speakers, and numerous mechanical and technology improvements. More than simply move-in ready, this is a rare opportunity to enjoy a substantially updated Westhaven home where the investment, planning, and hard work have already been done.
| Elementary School | Middle School | High School |
|---|---|---|
| Pearre Creek Elementary School | Hillsboro Elementary/ Middle School | Independence High School |
| Price History | |
|---|---|
| 8/27/2026 | Listed $1,422,500 |
| 9/10/2026 | 3$1,389,999 |
General Features
| Living Area | 2851 |
|---|---|
| Sewer | Public Sewer |
| Heating | Central |
| Cooling | Central Air |
| Utilities | Water Available |
| Possession | Close Of Escrow |
| Appliances | Double Oven,Cooktop,Dishwasher |
| HOA Fee | 619 |
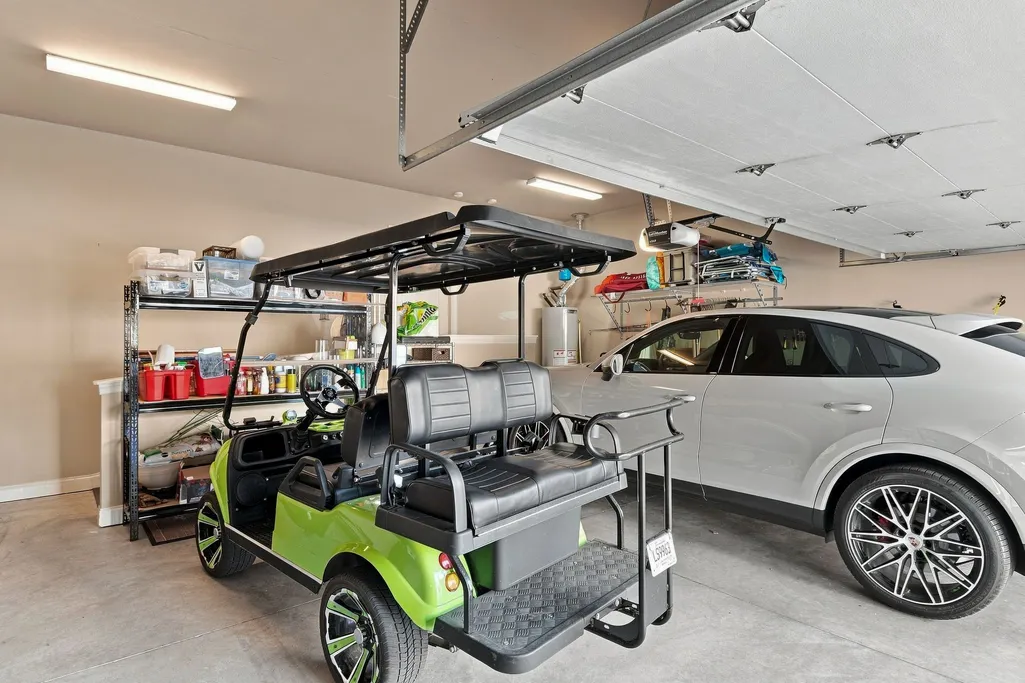
| Garage Spaces | 2 |
| Association Fee Includes | Recreation Facilities |
| Construction Materials | Fiber Cement |
| Pets Allowed | Yes |
| Year Built | 2009 |
| Stories Count | 2 |
| Levels | Two |
| Property Subtype | Single Family Residence |
| HOA Fee 2 | 500 |
| Assoc Fee Paid Per | Quarterly |
| County | Williamson County,TN |
| New Construction | No |
| Property Type | Residential |
| Attached Garage | Yes |
| Subdivision Name | Westhaven Sec 24 |
| Garage Y/N | Yes |
| Full Baths | 3 |
| Status | Active |
| Directions | New Hwy 96 To Westhaven |
| High School | Independence High School |
| City | Franklin |
| Senior Community Y/N | No |
| Lot Size Units | Acres |
| HOA Fee 2 Frequency | One Time |
| Elementary School | Pearre Creek Elementary School |
| Property Attached Y/N | No |
| Year Built Details | Existing |
| Tax Annual Amount | 4146 |
| Middle/Junior High School | Hillsboro Elementary/ Middle School |
| Building Area Units | Square Feet |
| Living Area Units | Square Feet |
| Standard Status | Active |
Interior Features
| Basement | Crawl Space |
|---|---|
| Flooring | Wood,Tile |
| Air Conditioning Y/N | Yes |
| Heating Y/N | Yes |
| Above Grade Finished Area | 2851 |
| Total Bedrooms | 4 |
| Main Level Bedrooms | 3 |
| Below Grade Finished Area Unit Type | Square Feet |
| LivingAreaSource | Owner |
| Below Grade Finished Area Source | Owner |
| Above Grade Finished Area Source | Owner |
| Above Grade Finished Area Unit Type | Square Feet |
| Total Baths | 3 |
Exterior Features
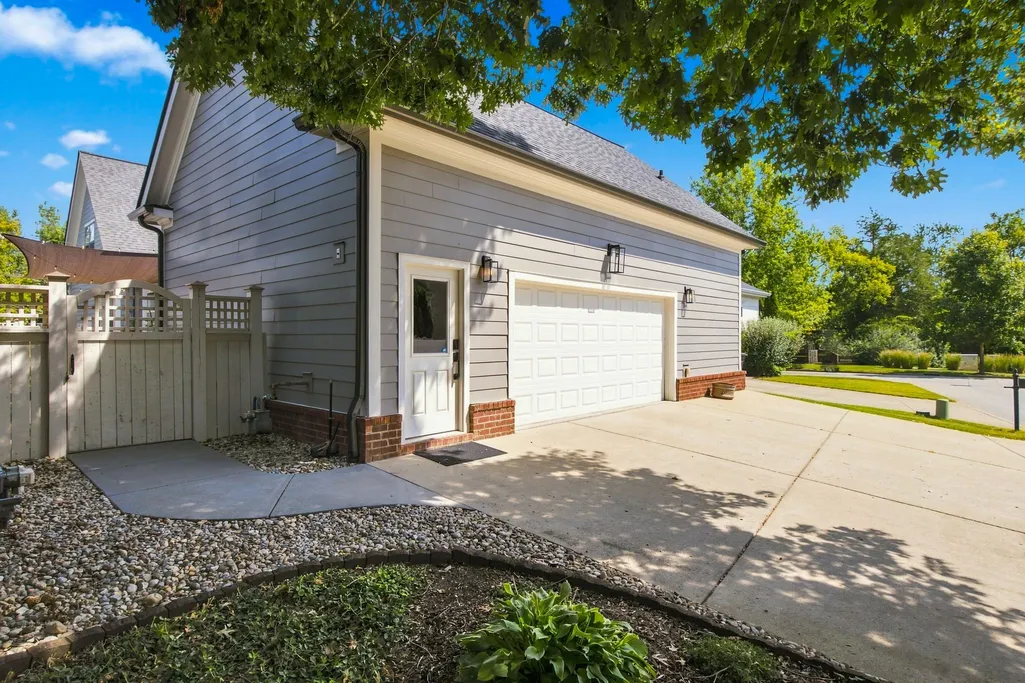
| Parking Features | Garage Faces Rear |
|---|---|
| Water Source | Public |
| Total Parking | 2 |
| Lot Size Area | 0.15 |
| Building Area Total | 2851 |
| Lot Dimensions | 47.4 X 139.1 |
| Lot Size Acres | 0.15 |
| Lot Size Source | Calculated from Plat |
| Waterfront Y/N | No |
| Covered Spaces | 2 |
Amenities
- Foreclosure
- Views
- Short Sale
- New Construction
- Adult 55+
- Lease To Own
- No HOA Fees
- Furnished
- Primary On Main
- Air Conditioning
- Seller Finance
- Green
- Fixer Upper
- Horse
- Golf
- Fireplace
- Deck
- Garage
- Basement
- Pool
Property vs Single Family Average in 37064
Price
Taxes
Year Built
Visits
 The data relating to real estate for sale on this web site comes in part from the Internet Data Exchange Program of RealTracs Solutions as distributed by MLS Grid. Real estate listings held by brokerage firms other than Berkshire Hathaway HomeServices Woodmont Realty - Brentwood are marked with the Internet Data Exchange Program logo or thumbnail logo and detailed information about them includes the name of the listing brokers.
