
New Construction
Address
431 Generosity Way, Smyrna, TN
Price
$ 470,000
Property Attributes
- MLS#3501399
- TypeSingle Family
- Listing Status Active
- CountyRUTHERFORD
- CitySmyrna
- NeighborhoodSundale
- Zip37167
- Style
- Year Built2025
- Taxes$ 2444
- Price$ 470,000
- Bedrooms4
- Full Bathrooms2
- Half Bathrooms1
- Sqr Footage2202
Data Source:
Listing courtesy of RealTracs MLS as distributed by MLS GRID
Property Description
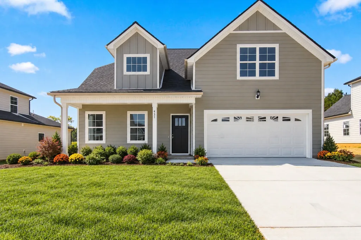
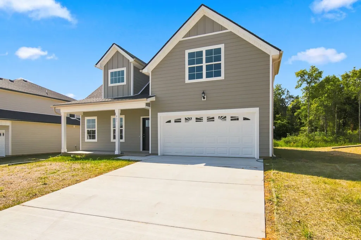
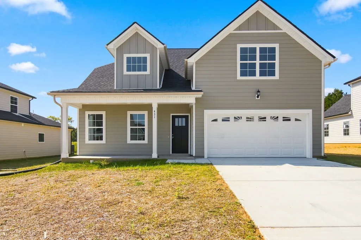
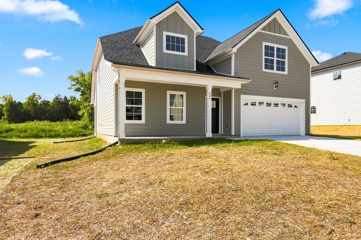
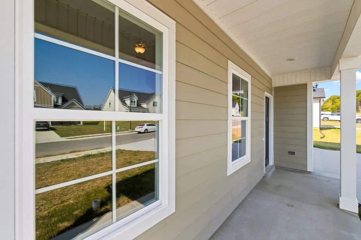
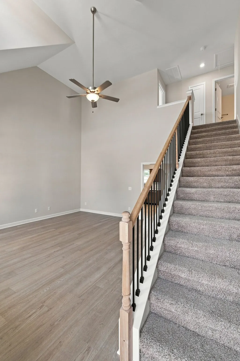
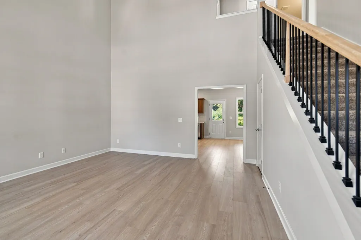
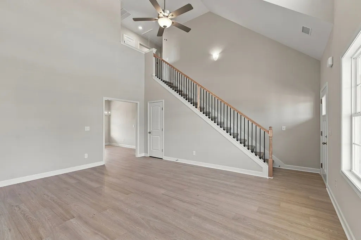
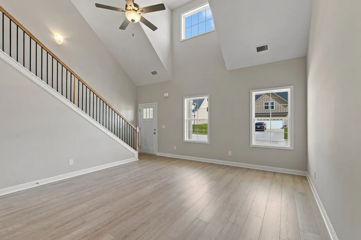
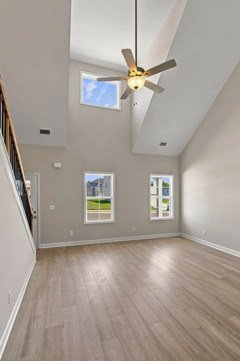
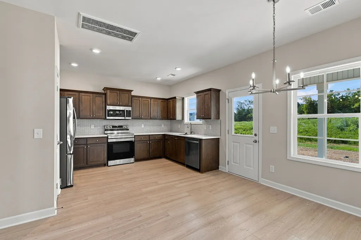
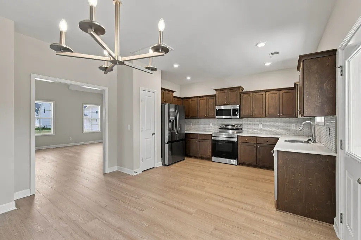
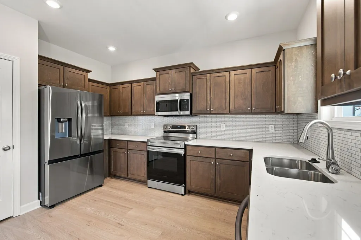
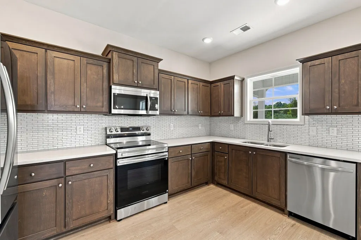
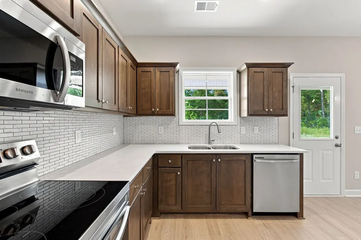
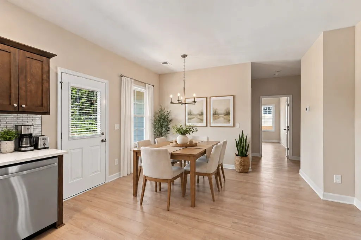
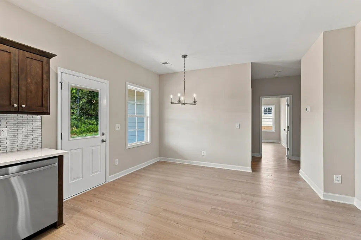
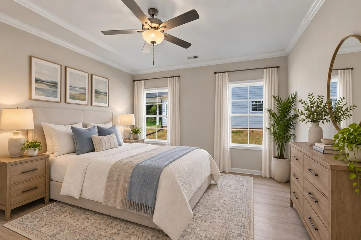
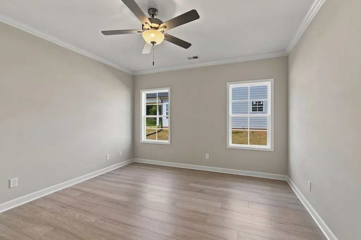
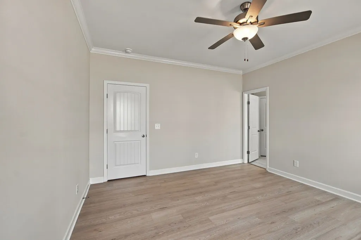
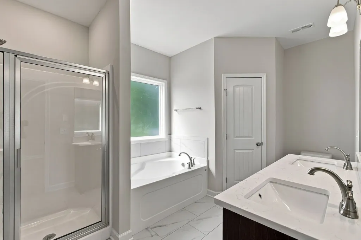
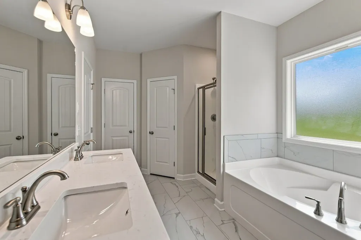
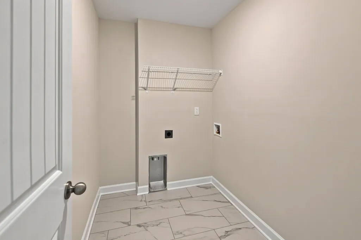
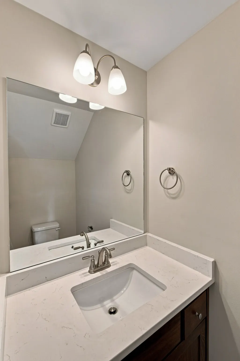
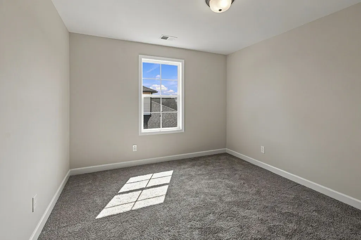
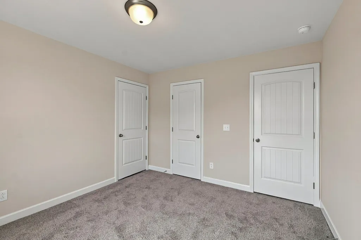
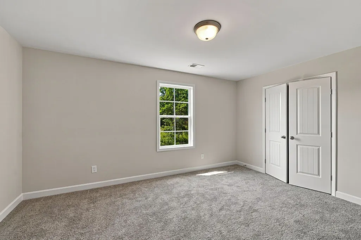
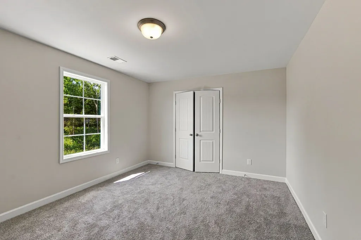
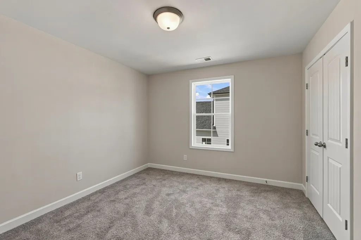
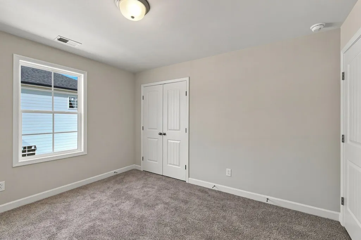
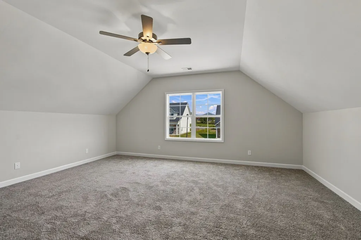
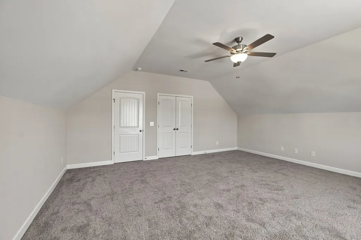
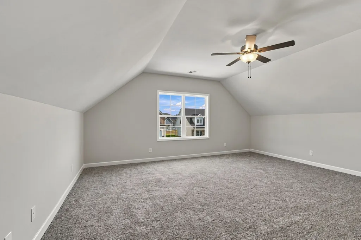
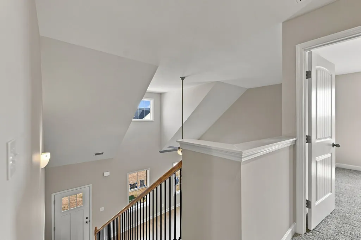
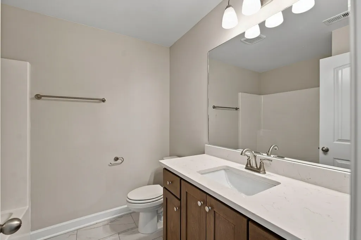
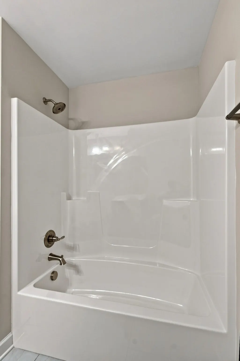
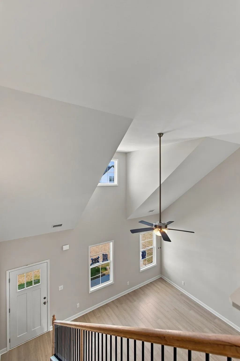
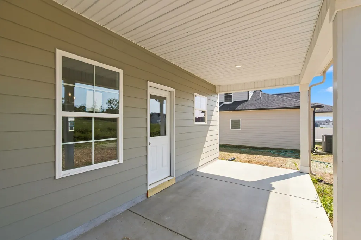
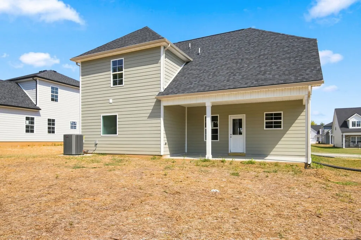
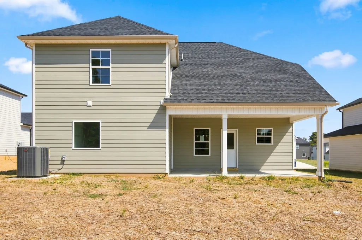
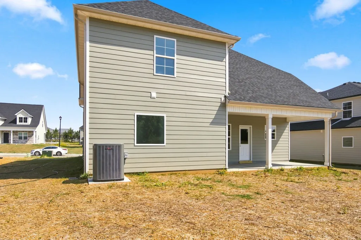
Lot 282 - NEW HOME - No Model Home - Window Binds Included! Seller will pay $14,000 for buyer closing fees, yes, you can use your own lender! This beautiful 4-bedroom, 2.5-bath home offers comfort and style with thoughtful upgrades throughout. The primary bedroom is conveniently located on the main floor, providing privacy and ease of access. The spacious great room features a vaulted ceiling and ceiling fan, creating an airy and inviting space for relaxation or entertaining. Enjoy durable ceramic tile flooring in all wet areas, while the kitchen, great room, and primary bedroom are furnished with attractive laminate flooring. The primary bath is a quiet retreat, featuring dual sinks, a garden tub, his and her closets, and a separate shower with a glass door. The kitchen is both functional and stylish, featuring granite countertops, custom handmade cabinets, a tasteful backsplash, and stainless steel appliances—including the refrigerator. Step outside to a covered porch just off the kitchen, perfect for morning coffee or an evening barbecue. Exterior is furnished with James Hardy Board. Room measurements are taken from plans. Please satisfy yourself with room measurements prior to agreement. See live walk through video of previous home built under REALTRACS media section. All photos shown of previous built home. FREE 1% interest rate buydown for the first year!, or 1% FLEX credit that can be used toward closing costs and/or rate buy down! 100% Financing also available! Programs and incentives available when using Preferred Lender.
| Elementary School | Middle School | High School |
|---|---|---|
| Rocky Fork Elementary School | Rocky Fork Middle School | Smyrna High School |
| Price History | |
|---|---|
| 8/10/2026 | Listed $470,000 |
General Features
| Living Area | 2202 |
|---|---|
| Sewer | Public Sewer |
| Heating | Electric |
| Cooling | Electric |
| Utilities | Electricity Available,Water Available |
| Possession | Close Of Escrow |
| Appliances | Dishwasher,Disposal,Microwave,Electric Oven,Cooktop |
| HOA Fee | 180 |
| Garage Spaces | 2 |
| Construction Materials | Hardboard Siding |
| Pets Allowed | Yes |
| Year Built | 2025 |
| Stories Count | 2 |
| Topography | Level |
| Levels | Two |
| Property Subtype | Single Family Residence |
| HOA Fee 2 | 250 |
| Assoc Fee Paid Per | Annually |
| County | Rutherford County,TN |
| New Construction | Yes |
| Property Type | Residential |
| Attached Garage | Yes |
| Subdivision Name | Sundale |
| Garage Y/N | Yes |
| Full Baths | 2 |
| Status | Active |
| Directions | Located off Old Nashville Hwy. Turn on Rocky Fork towards the interstate. Subdivision is on the right BEFORE the interstate. Turn r on Big Son Lane,in front of Rocky Fork Schools. Go to the end of th |
| High School | Smyrna High School |
| City | Smyrna |
| Senior Community Y/N | No |
| Open Parking Spaces | 2 |
| Lot Size Units | Acres |
| HOA Fee 2 Frequency | One Time |
| Elementary School | Rocky Fork Elementary School |
| Property Attached Y/N | No |
| Year Built Details | New |
| Tax Annual Amount | 2444 |
| Middle/Junior High School | Rocky Fork Middle School |
| Building Area Units | Square Feet |
| Living Area Units | Square Feet |
| Standard Status | Active |
| Tax Lot | 282 |
Interior Features
| Basement | None |
|---|---|
| Flooring | Carpet,Laminate,Tile |
| Air Conditioning Y/N | Yes |
| Heating Y/N | Yes |
| Above Grade Finished Area | 2202 |
| Half Baths | 1 |
| Total Bedrooms | 4 |
| Main Level Bedrooms | 1 |
| Below Grade Finished Area Unit Type | Square Feet |
| LivingAreaSource | Owner |
| Below Grade Finished Area Source | Owner |
| Above Grade Finished Area Source | Owner |
| Above Grade Finished Area Unit Type | Square Feet |
| Total Baths | 3 |
Exterior Features
| Parking Features | Garage Faces Front |
|---|---|
| Lot Features | Level |
| Water Source | Public |
| Total Parking | 4 |
| Building Area Total | 2202 |
| Lot Dimensions | 65x100 |
| Waterfront Y/N | No |
| Covered Spaces | 2 |
Amenities
- Foreclosure
- Views
- Short Sale
- New Construction
- Adult 55+
- Lease To Own
- No HOA Fees
- Furnished
- Primary On Main
- Air Conditioning
- Seller Finance
- Green
- Fixer Upper
- Horse
- Golf
- Fireplace
- Deck
- Garage
- Basement
- Pool
Property vs Single Family Average in 37167
Price
Taxes
Year Built
Visits
 The data relating to real estate for sale on this web site comes in part from the Internet Data Exchange Program of RealTracs Solutions as distributed by MLS Grid. Real estate listings held by brokerage firms other than Berkshire Hathaway HomeServices Woodmont Realty - Brentwood are marked with the Internet Data Exchange Program logo or thumbnail logo and detailed information about them includes the name of the listing brokers.
