
Price Reduction
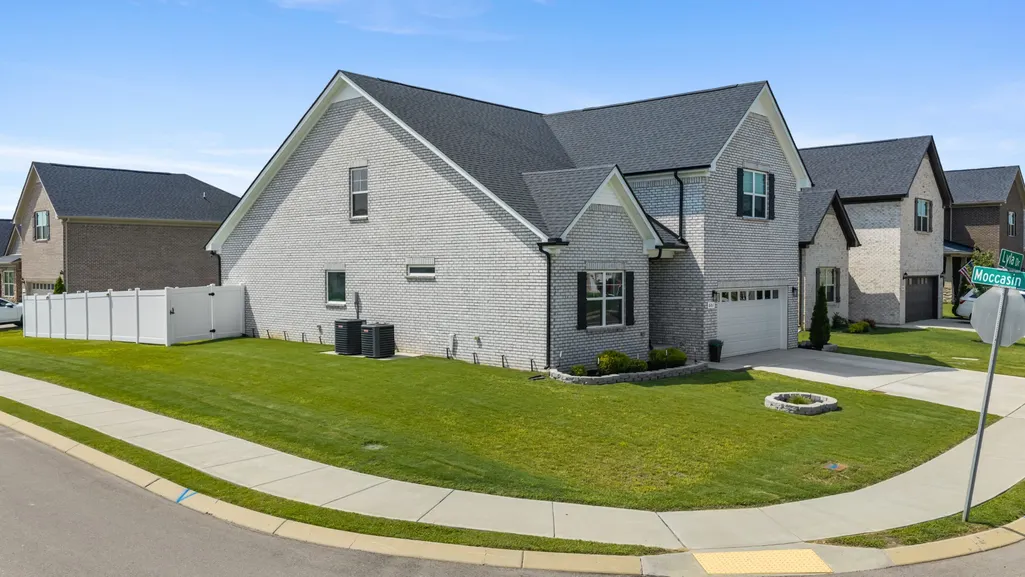
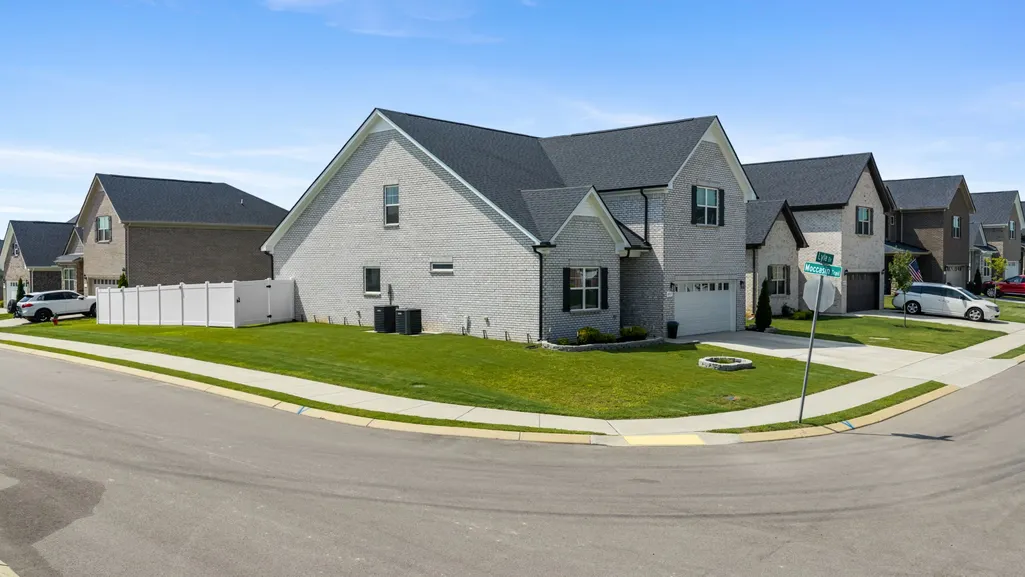
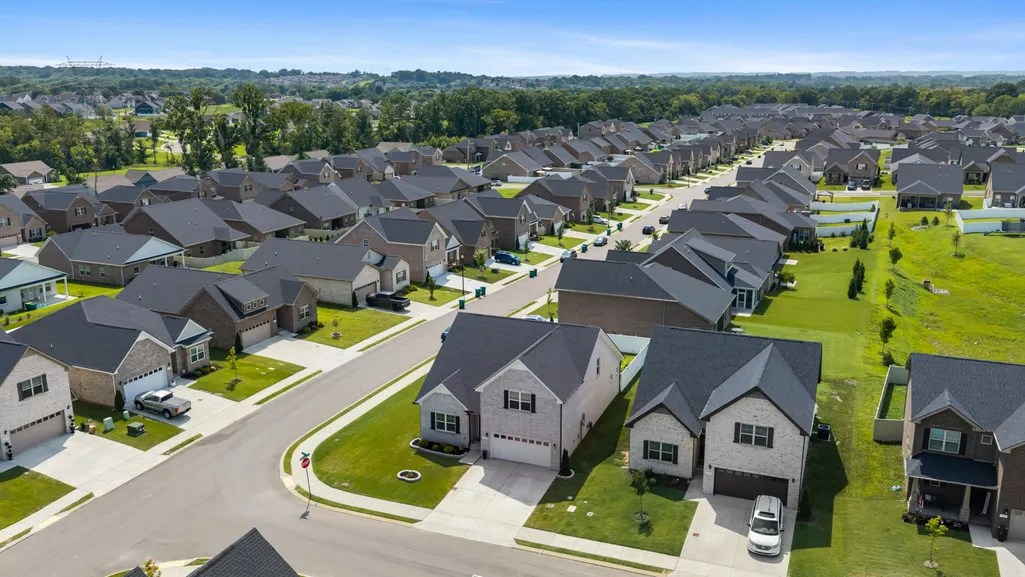
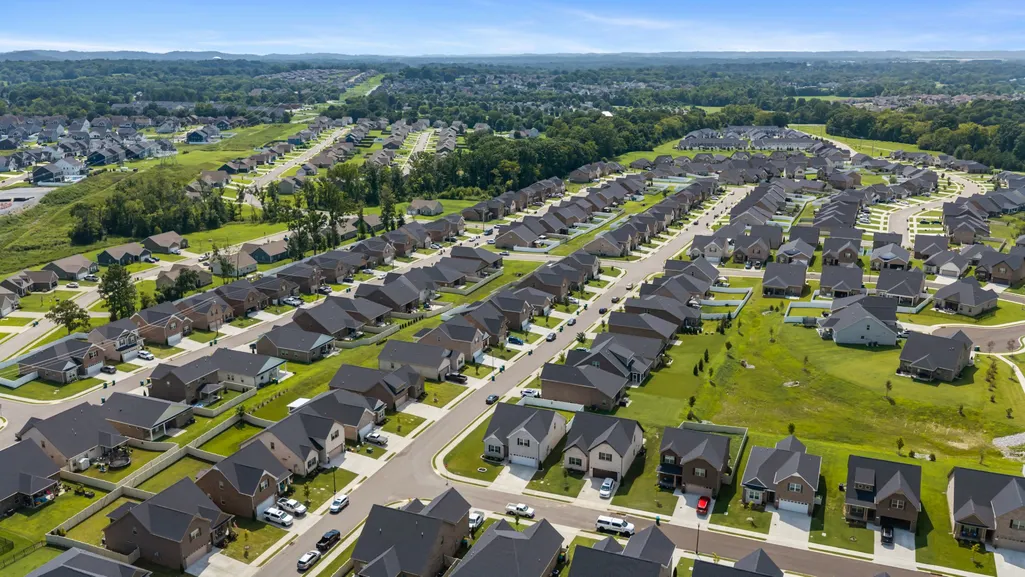
Address
601 Lyla Dr, Spring Hill, TN
Price
$ 554,900
Property Attributes
- MLS#3311589
- TypeSingle Family
- Listing Status Active
- CountyMAURY
- CitySpring Hill
- NeighborhoodBrandon Woods Phase 5
- Zip37174
- Style
- Year Built2023
- Taxes$ 3311
- Price$ 554,900
- Bedrooms4
- Full Bathrooms3
- Half Bathrooms0
- Sqr Footage2581
- Lot Size0.19 Acres
Data Source:
Listing courtesy of RealTracs MLS as distributed by MLS GRID
Property Description
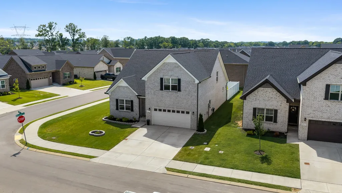
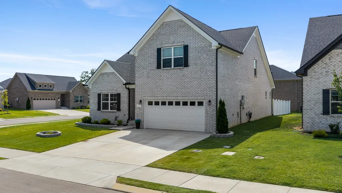
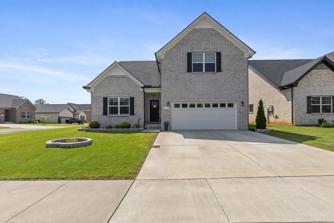
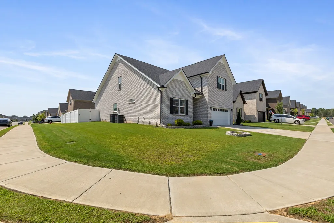
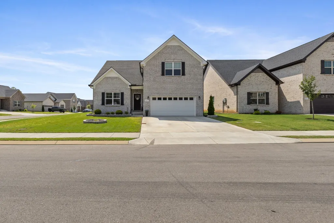
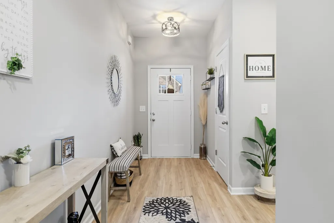
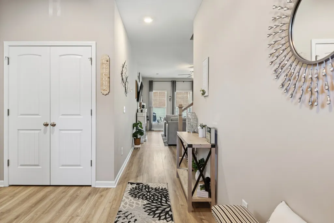
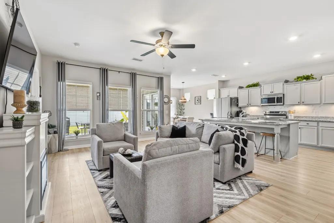
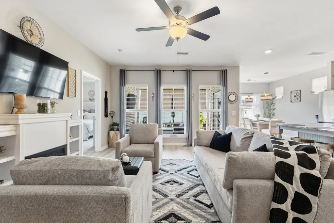
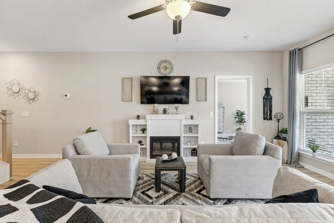
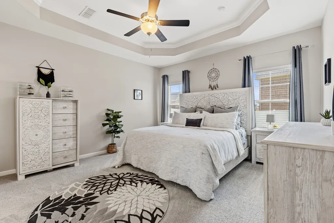
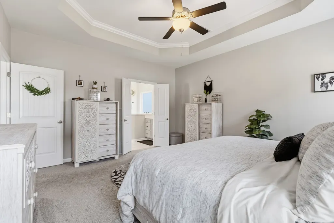
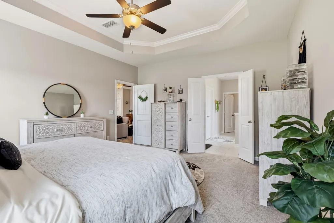
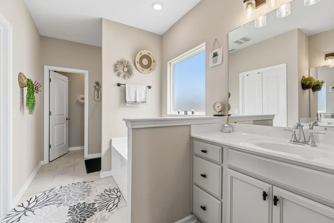
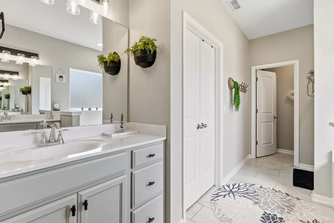
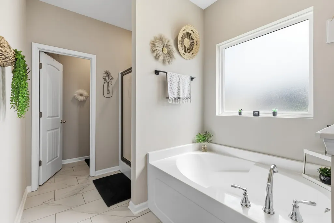
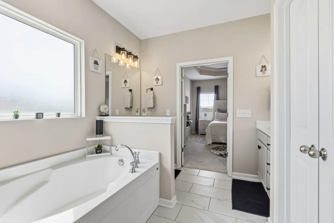
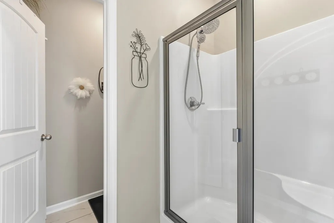
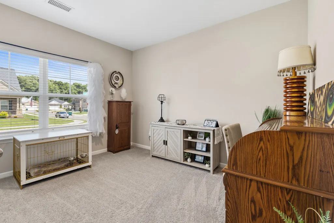
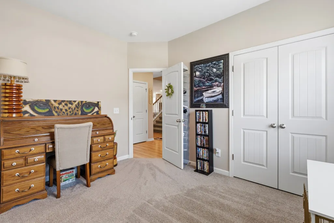
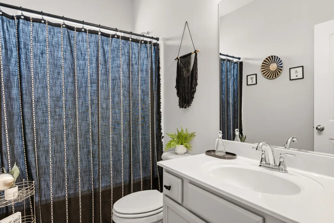
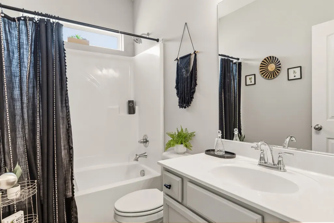
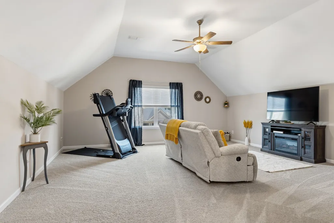
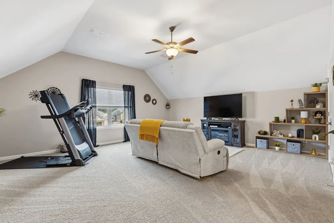
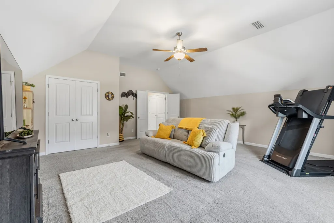
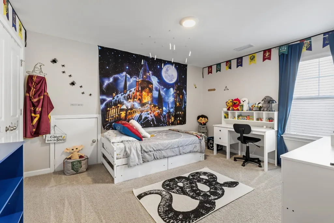
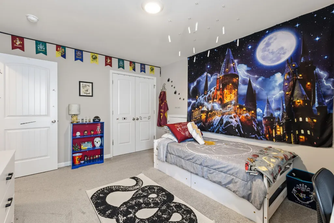
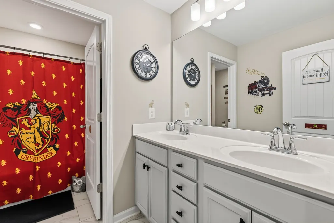
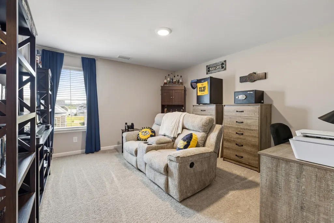
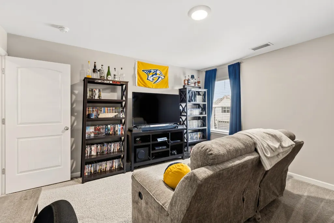
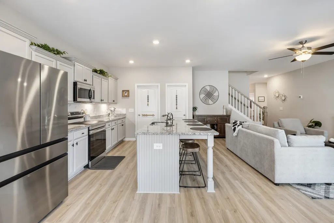
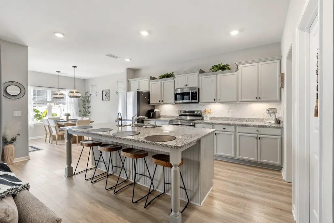
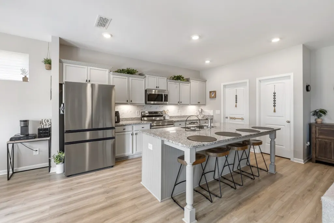
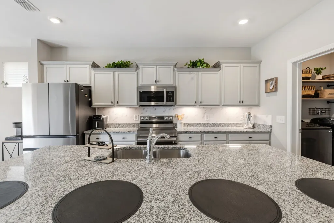
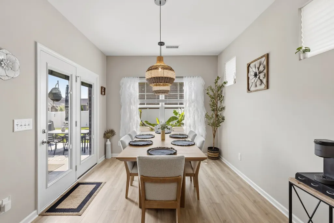
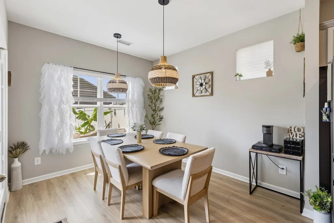
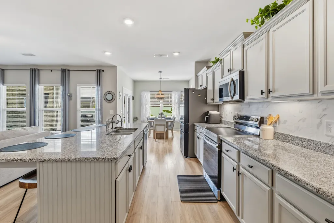
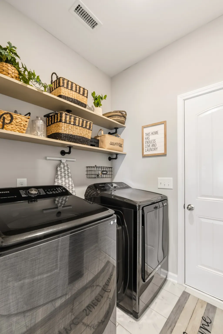
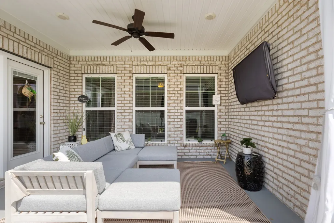
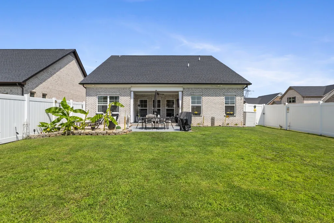
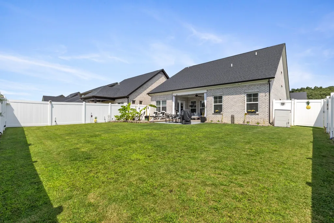
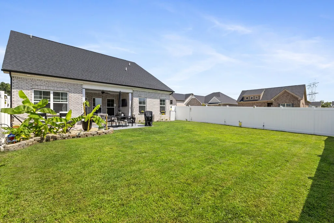
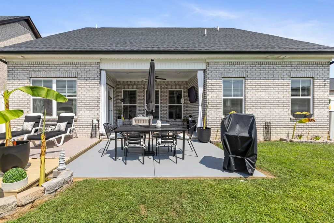
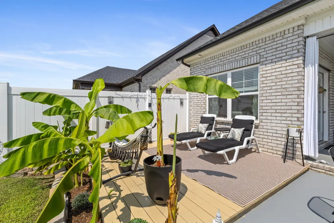
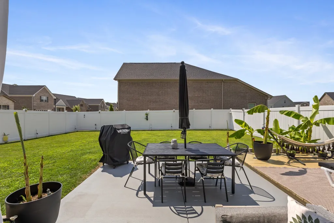
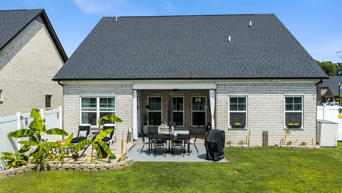
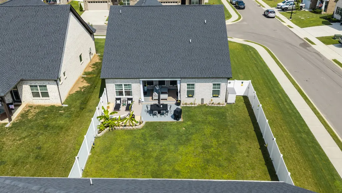
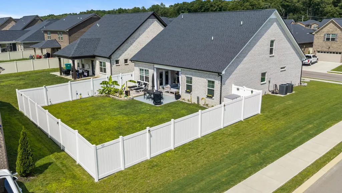
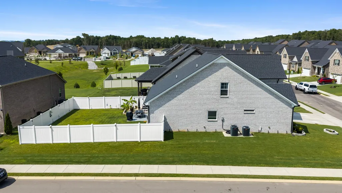
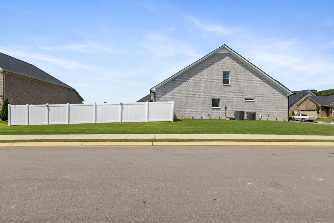
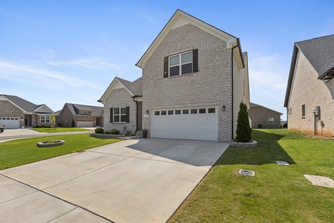
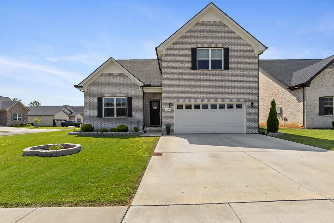
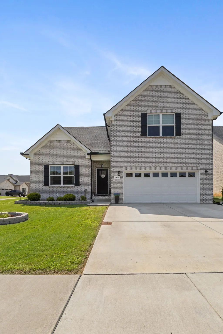
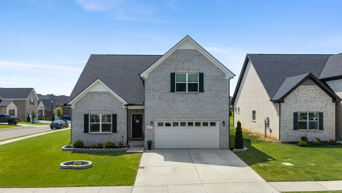
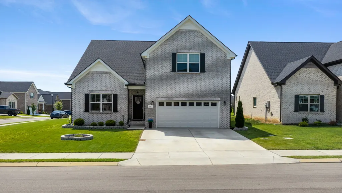
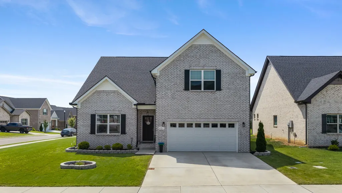
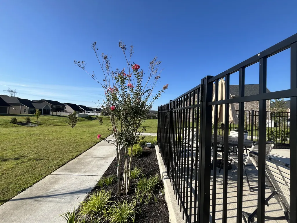
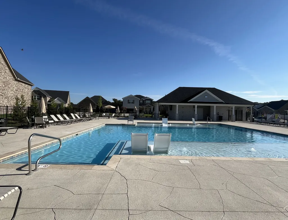
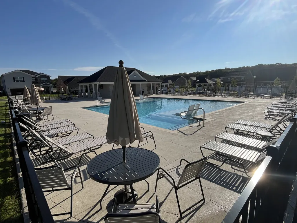
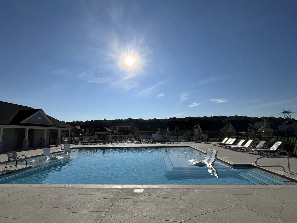
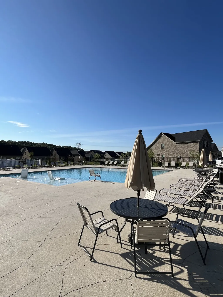
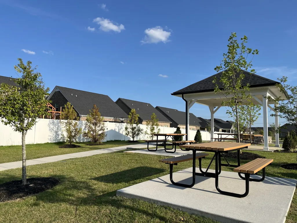
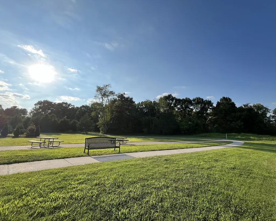
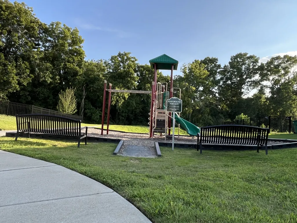
Seller is now offering $8,000 in closing cost credit/interest rate buydown, don't miss this opportunity to save! Discover your picture-perfect place to call home on Lyla Dr in the Brandon Woods neighborhood of Spring Hill, TN! Enjoy the space and privacy on this corner lot. The backyard oasis hosts a custom-built floating ground deck, well-maintained yard and landscaping and privacy fence. Convenience is key here, this home is the perfect distance to the neighborhood pool, playground, and paved walking trail (pictured) and is less than a mile from Fischer Park (Spring Hill's largest park of 30 acres) with a splashpad, playground, basketball and tennis courts, bike trail, walking track, and soccer fields! Inside this like new home, you'll find quality touches including a white brick exterior, brand new backsplash, upgraded lighting, custom wood shelving solutions in the laundry room, pantry, and garage, and plenty of storage options including ample closets and a walk-in attic (no more stairs or climbing into the ceiling)! The master bedroom closet also has custom floor-to-ceiling shelves for all your shoes and valuables. An expansive bonus room upstairs with a vaulted ceiling provides a secondary living space for hosting. Apparently it is possible to be close to all the modern conveniences of Spring Hill and still hear the sounds of nature coming alive at night as you kick back and relax in this oasis on a home. Come take a look for yourself!
| Elementary School | Middle School | High School |
|---|---|---|
| Marvin Wright Elementary School | Battle Creek Middle School | Battle Creek High School |
| Price History | |
|---|---|
| 7/28/2026 | Listed $575,000 |
| 8/10/2026 | 3$562,900 |
| 8/18/2026 | 2$554,900 |
General Features
| Living Area | 2581 |
|---|---|
| Sewer | Public Sewer |
| Heating | Heat Pump |
| Cooling | Central Air |
| Utilities | Water Available |
| Possession | Close Of Escrow |
| Appliances | Electric Oven,Electric Range |
| HOA Fee | 150 |
| Garage Spaces | 2 |
| Construction Materials | Brick |
| Pets Allowed | Yes |
| Year Built | 2023 |
| Stories Count | 2 |
| Topography | Corner Lot |
| Levels | Two |
| Property Subtype | Single Family Residence |
| HOA Fee 2 | 585 |
| Assoc Fee Paid Per | Quarterly |
| County | Maury County,TN |
| New Construction | No |
| Property Type | Residential |
| Association Amenities | Pool |
| Attached Garage | Yes |
| Subdivision Name | Brandon Woods Phase 5 |
| Garage Y/N | Yes |
| Full Baths | 3 |
| Status | Active |
| Buyer Financing | Conventional,FHA,VA |
| Directions | I-65 South to Saturn Pkwy exit Port Royal Rd turn left go 1.5 miles turn left Brandon Woods Drive then right on Thorpe Drive house on right |
| High School | Battle Creek High School |
| City | Spring Hill |
| Senior Community Y/N | No |
| Open Parking Spaces | 2 |
| Lot Size Units | Acres |
| HOA Fee 2 Frequency | One Time |
| Elementary School | Marvin Wright Elementary School |
| Property Attached Y/N | No |
| Year Built Details | Existing |
| Tax Annual Amount | 3311 |
| Middle/Junior High School | Battle Creek Middle School |
| Building Area Units | Square Feet |
| Living Area Units | Square Feet |
| Standard Status | Active |
Interior Features
| Basement | None |
|---|---|
| Flooring | Luxury Vinyl |
| Air Conditioning Y/N | Yes |
| Heating Y/N | Yes |
| Above Grade Finished Area | 2581 |
| Total Bedrooms | 4 |
| Main Level Bedrooms | 2 |
| Below Grade Finished Area Unit Type | Square Feet |
| LivingAreaSource | Owner |
| Below Grade Finished Area Source | Owner |
| Above Grade Finished Area Source | Owner |
| Above Grade Finished Area Unit Type | Square Feet |
| Total Baths | 3 |
Exterior Features
| Fencing | Back Yard |
|---|---|
| Parking Features | Garage Faces Front |
| Lot Features | Corner Lot |
| Water Source | Public |
| Total Parking | 4 |
| Lot Size Area | 0.19 |
| Building Area Total | 2581 |
| Lot Dimensions | 67.75’x121.45’ |
| Lot Size Acres | 0.19 |
| Lot Size Source | Owner |
| Waterfront Y/N | No |
| Covered Spaces | 2 |
Amenities
- Foreclosure
- Views
- Short Sale
- New Construction
- Adult 55+
- Lease To Own
- No HOA Fees
- Furnished
- Primary On Main
- Air Conditioning
- Seller Finance
- Green
- Fixer Upper
- Horse
- Golf
- Fireplace
- Deck
- Garage
- Basement
- Pool
Property vs Single Family Average in 37174
Price
Taxes
Year Built
Visits
 The data relating to real estate for sale on this web site comes in part from the Internet Data Exchange Program of RealTracs Solutions as distributed by MLS Grid. Real estate listings held by brokerage firms other than Berkshire Hathaway HomeServices Woodmont Realty - Brentwood are marked with the Internet Data Exchange Program logo or thumbnail logo and detailed information about them includes the name of the listing brokers.
