
Price Reduction - Views


Address
328 11th Ave N, Franklin, TN
Price
$ 1,475,000
Property Attributes
- MLS#3306291
- TypeSingle Family
- Listing Status Active
- CountyWILLIAMSON
- CityFranklin
- NeighborhoodDowntown Franklin
- Zip37064
- StyleCottage
- Year Built1950
- Taxes$ 5249
- Price$ 1,475,000
- Bedrooms2
- Full Bathrooms2
- Half Bathrooms0
- Sqr Footage1700
- Lot Size0.3 Acres
Data Source:
Listing courtesy of RealTracs MLS as distributed by MLS GRID
Property Description
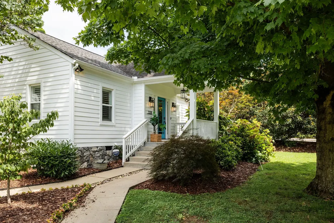
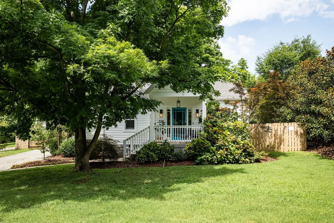
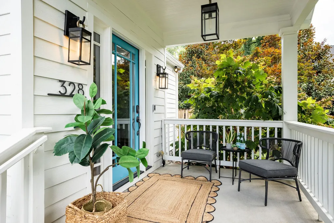
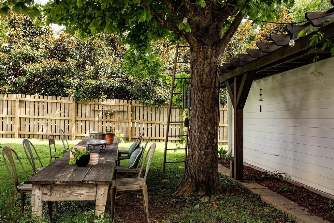
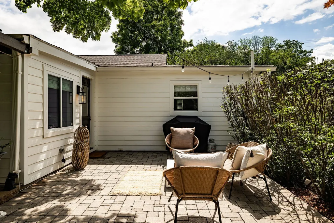
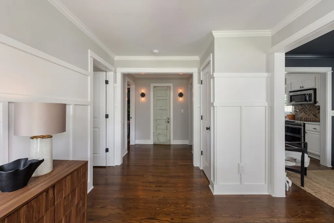
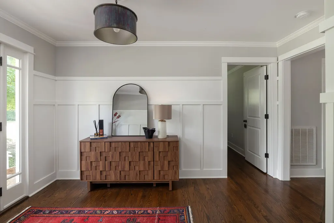
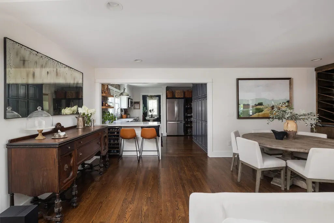
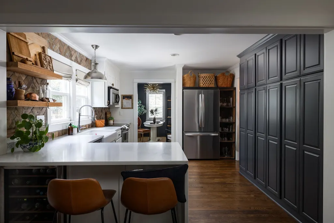
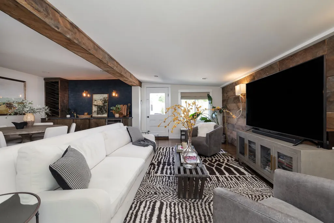
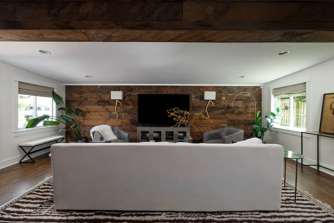
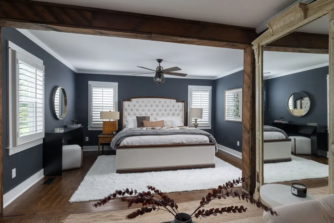
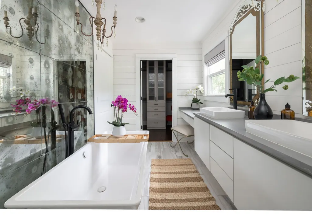
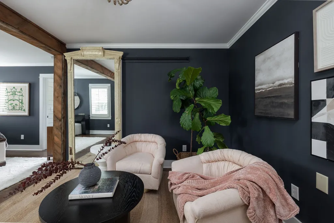
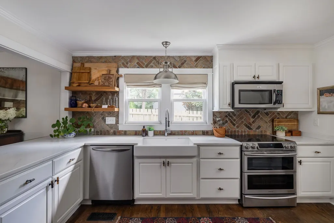
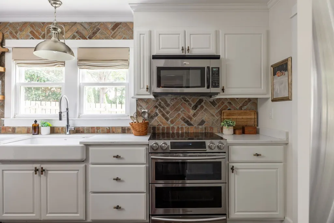
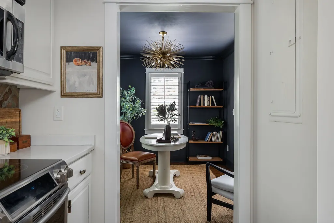
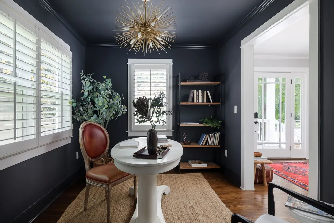
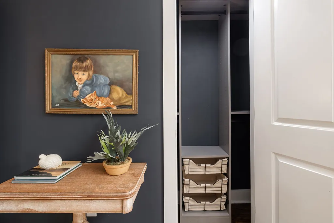
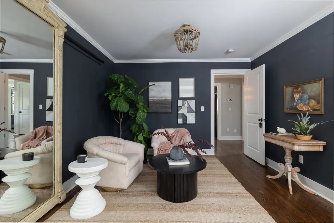
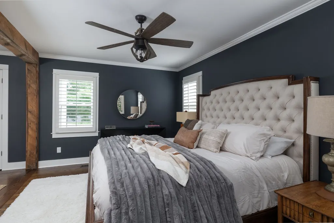
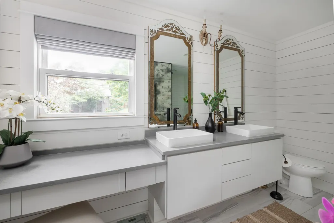
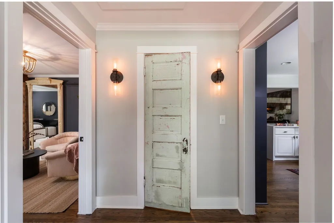
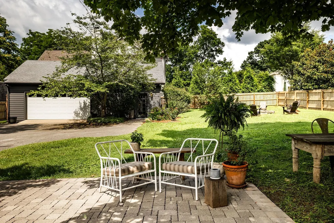
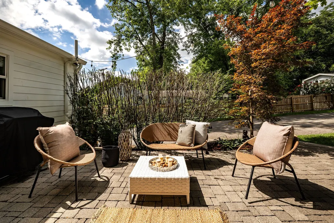
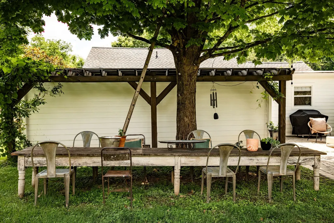
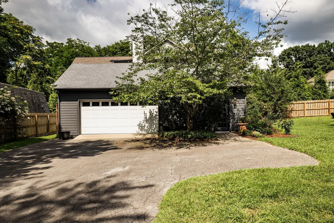
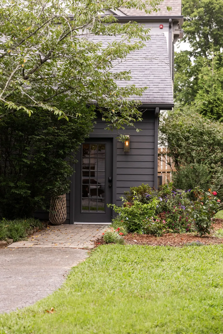
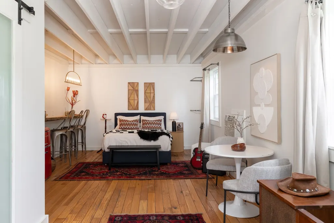
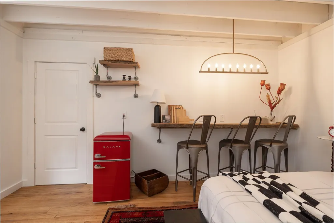
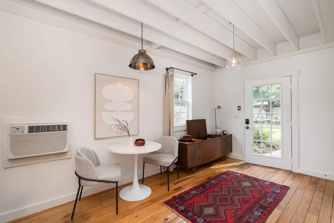
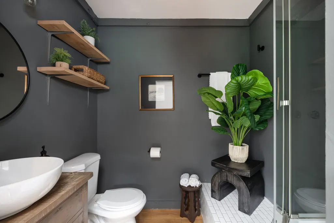
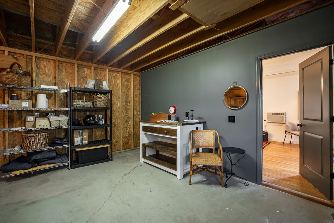
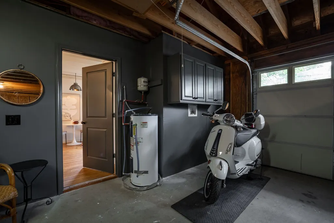
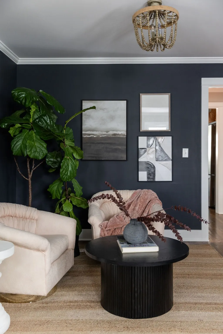
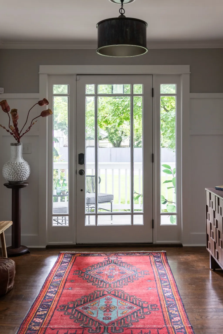
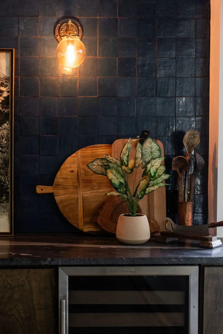
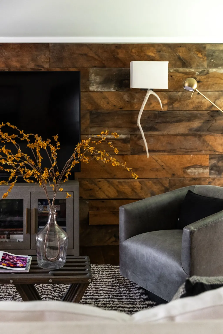
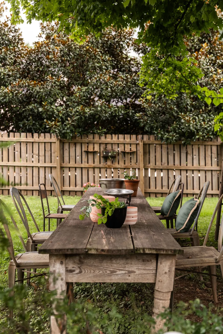
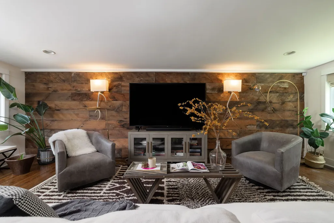
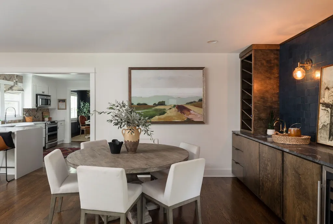
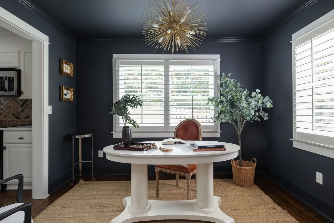
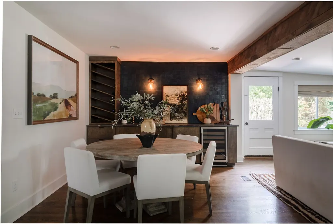
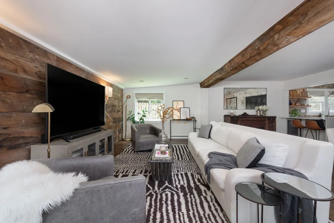
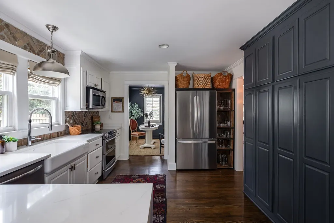
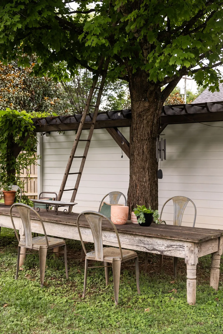
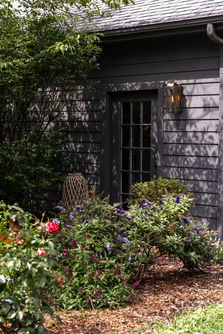
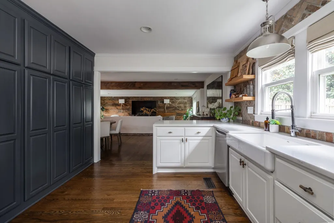
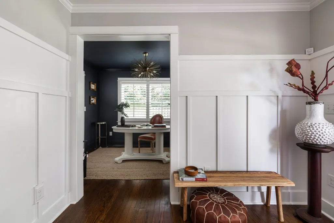
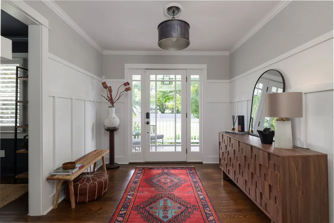
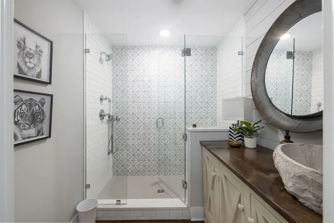
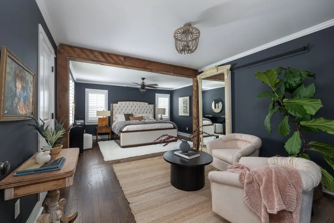
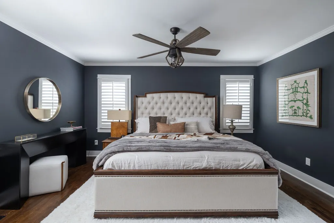
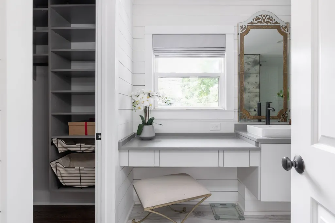
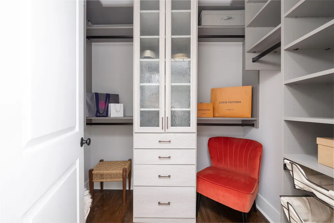
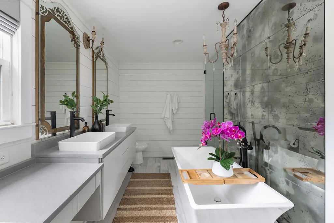
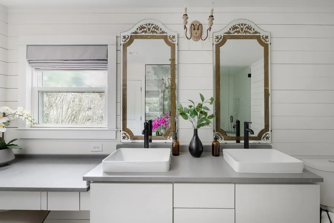
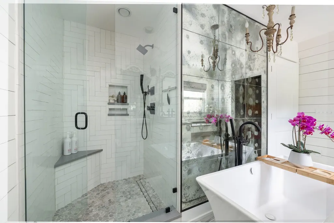
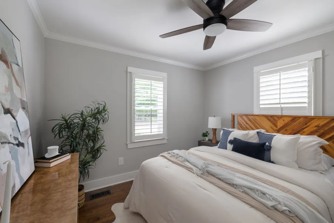
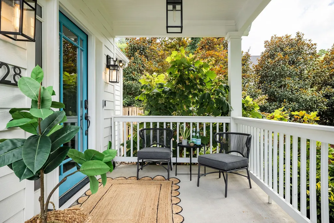
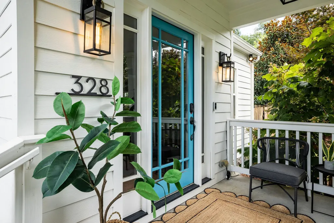
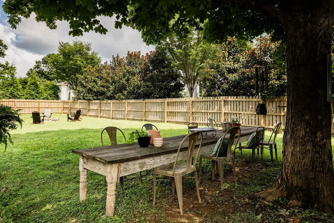
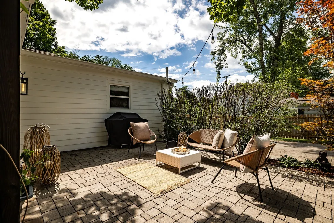
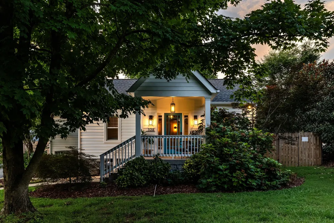
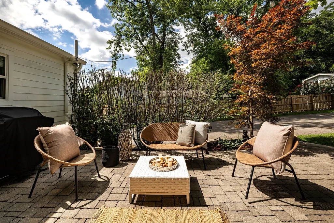
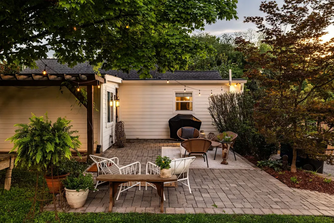
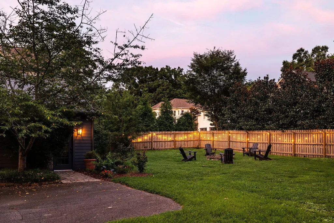
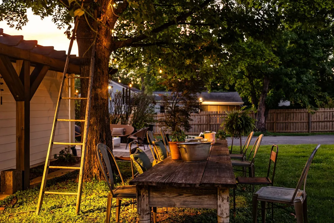
Beautiful home in downtown Franklin that offers 2,050 sq. feet of character with historical features, detached garage, and an incredible 346 sq. ft. Studio apartment. The Studio apartment is a bright, open living space with an updated bathroom, perfect for a pool house, office, extra bedroom or rental property. Blending character with thoughtful design and modern living, this inviting home offers a private setting with paver walkways and patio, stone fire pit, outdoor lighting, mature trees maintained by Tennessee Tree Preservation, plenty of space for additions to both the home and apartment, and yet still steps away from walkable dining, parks and community events. Both the home and apartment include nods to history with reclaimed Tennessee barn wood on the family room wall and beams, salvaged Chicago warehouse brick in the kitchen, beautiful antique doors from historic Tennessee homes, and a blue front door carried forward from prior owners to today in recognition of its deep-rooted history. The primary bedroom has a sitting area, salvaged beams, large bathroom with a beautiful shower and soaking tub, and two California closets. The new Whiskey wall was purposely curated with walnut cabinets, handmade Moroccan tile, leather pulls from Europe, brass faucet, wine refrigerator, and honed Italian black marble countertop. The Studio apartment includes a large, open living area with a renovated bathroom and W/D hook up in the adjoining garage. The garage includes built-in shelving and a loft ceiling, perfect for additional living space. In 2024, all structures were freshly painted with new stonework on the home, as well as a new HVAC system, tankless water heater, and many other updates. Every space is beautiful, renovated, and designed for the way you want to live – from dinner parties under the large trees and movie nights with family and friends to hosting guests in the home and Studio apartment, this home and community offer memorable experiences.
| Elementary School | Middle School | High School |
|---|---|---|
| Poplar Grove K-4 Elementary School | Poplar Grove 5-8 Middle School | Franklin High School |
| Price History | |
|---|---|
| 7/25/2026 | Listed $1,695,000 |
| 8/18/2026 | 3$1,650,000 |
| 9/8/2026 | 4$1,590,000 |
| 9/12/2026 | 8$1,475,000 |
General Features
| Living Area | 1700 |
|---|---|
| Sewer | Public Sewer |
| Heating | Central |
| Cooling | Central Air |
| Utilities | Water Available,Cable Connected |
| Possession | Close Of Escrow |
| Roof | Asphalt |
| Appliances | Electric Oven,Electric Range,Dishwasher,Disposal,Dryer,Refrigerator,Stainless Steel Appliance(s),Washer |
| Garage Spaces | 2 |
| Patio/Porch Features | Patio,Porch |
| Architectural Style | Cottage |
| Security Features | Carbon Monoxide Detector(s),Smoke Detector(s) |
| Construction Materials | Hardboard Siding,Brick |
| Pets Allowed | Yes |
| Year Built | 1950 |
| View | City |
| Stories Count | 1 |
| Topography | Corner Lot,Level |
| Levels | One |
| Property Subtype | Single Family Residence |
| County | Williamson County,TN |
| New Construction | No |
| Property Type | Residential |
| Attached Garage | No |
| Subdivision Name | Downtown Franklin |
| Garage Y/N | Yes |
| Full Baths | 2 |
| Status | Active |
| Buyer Financing | Conventional,FHA |
| Directions | South on Hillsboro Rd,turn right on New Highway 96 West,turn left onto 11th Ave N,2nd house on the left |
| High School | Franklin High School |
| City | Franklin |
| Senior Community Y/N | No |
| Open Parking Spaces | 6 |
| Lot Size Units | Acres |
| Elementary School | Poplar Grove K-4 |
| Property Attached Y/N | No |
| Year Built Details | Renovated |
| Tax Annual Amount | 5249 |
| Middle/Junior High School | Poplar Grove 5-8 |
| Building Area Units | Square Feet |
| Living Area Units | Square Feet |
| Standard Status | Active |
Interior Features
| Interior Amenities | Built-in Features,Ceiling Fan(s),Central Vacuum,Entrance Foyer,Smart Thermostat,Walk-In Closet(s),High Speed Internet |
|---|---|
| Basement | Crawl Space |
| Flooring | Wood |
| Air Conditioning Y/N | Yes |
| Heating Y/N | Yes |
| Above Grade Finished Area | 1700 |
| Laundry Features | Electric Dryer Hookup |
| Total Bedrooms | 2 |
| Main Level Bedrooms | 2 |
| Below Grade Finished Area Unit Type | Square Feet |
| LivingAreaSource | Professional Measurement |
| Below Grade Finished Area Source | Professional Measurement |
| Above Grade Finished Area Source | Professional Measurement |
| Above Grade Finished Area Unit Type | Square Feet |
| Total Baths | 2 |
Exterior Features
| Fencing | Back Yard |
|---|---|
| Parking Features | Detached |
| Lot Features | Corner Lot,Level |
| Water Source | Public |
| Total Parking | 8 |
| Lot Size Area | 0.3 |
| Building Area Total | 1700 |
| Lot Dimensions | 68 X 229 |
| Lot Size Acres | 0.3 |
| Lot Size Source | Calculated from Plat |
| Waterfront Y/N | No |
| Covered Spaces | 2 |
Amenities
- Foreclosure
- Views
- Short Sale
- New Construction
- Adult 55+
- Lease To Own
- No HOA Fees
- Furnished
- Primary On Main
- Air Conditioning
- Seller Finance
- Green
- Fixer Upper
- Horse
- Golf
- Fireplace
- Deck
- Garage
- Basement
- Pool
Property vs Single Family Average in 37064
Price
Taxes
Year Built
Visits
 The data relating to real estate for sale on this web site comes in part from the Internet Data Exchange Program of RealTracs Solutions as distributed by MLS Grid. Real estate listings held by brokerage firms other than Berkshire Hathaway HomeServices Woodmont Realty - Brentwood are marked with the Internet Data Exchange Program logo or thumbnail logo and detailed information about them includes the name of the listing brokers.
