
Address
621 Teree Dr, Gallatin, TN
Price
$ 374,900
Property Attributes
- MLS#3251513
- TypeSingle Family
- Listing Status Active
- CountySUMNER
- CityGallatin
- NeighborhoodWedgewood Terrace
- Zip37066
- StyleRanch
- Year Built1983
- Taxes$ 1123
- Price$ 374,900
- Bedrooms4
- Full Bathrooms3
- Half Bathrooms0
- Sqr Footage1653
- Lot Size0.3 Acres
Data Source:
Listing courtesy of RealTracs MLS as distributed by MLS GRID
Property Description
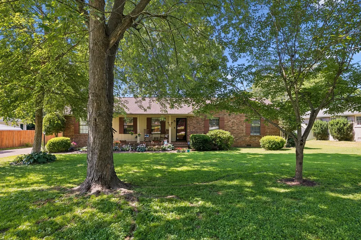
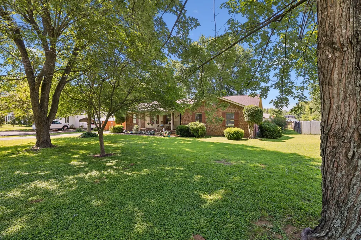
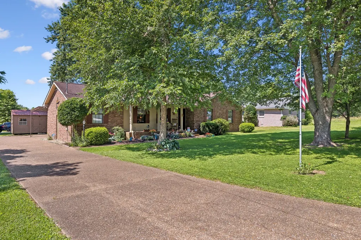
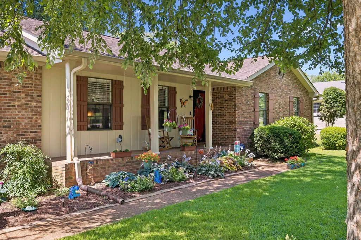
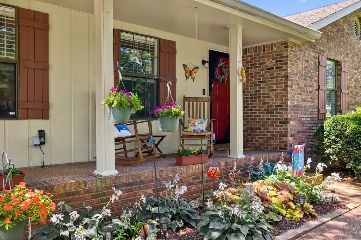
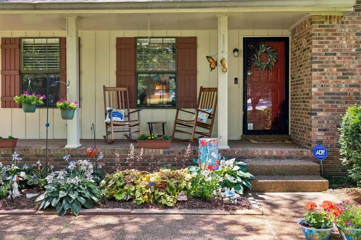
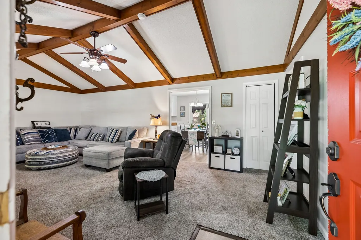
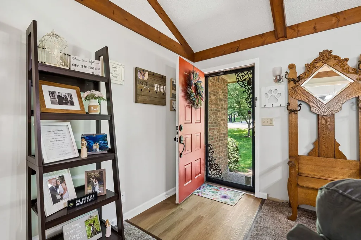
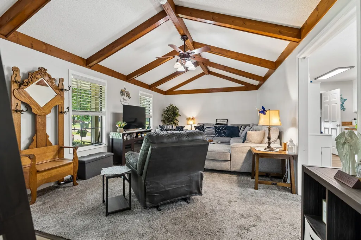
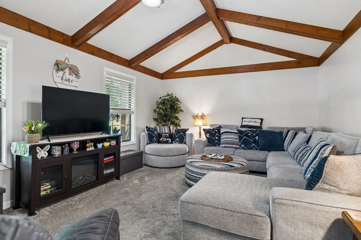
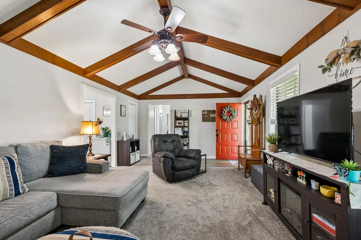
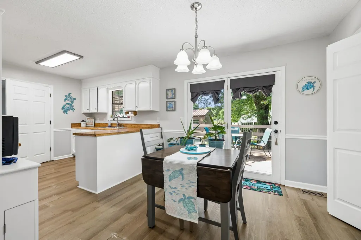
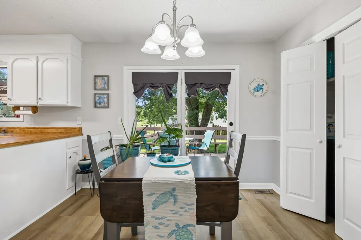
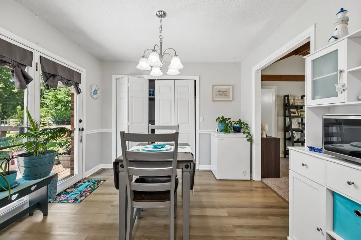
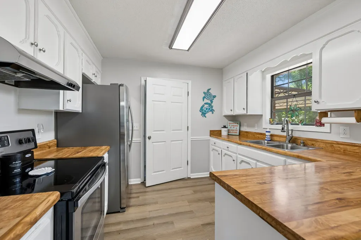
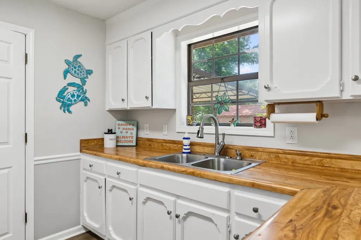
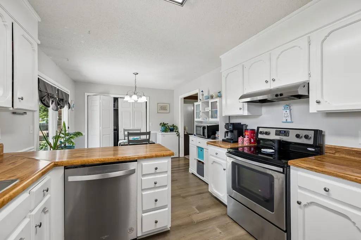
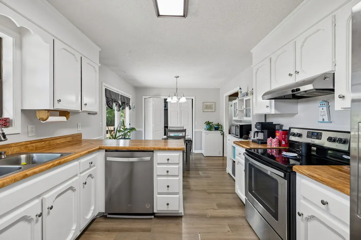
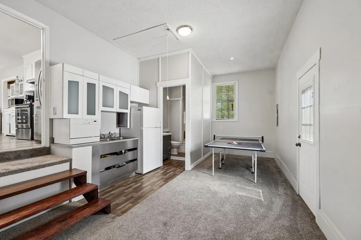
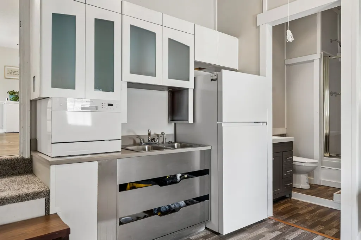
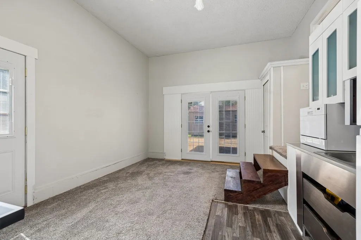
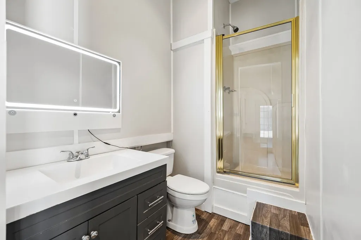
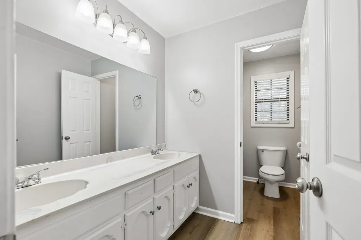
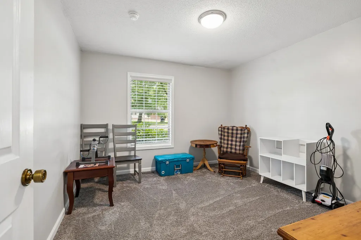
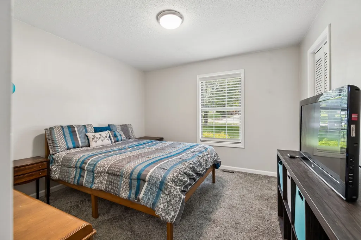
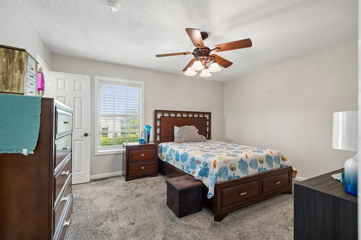
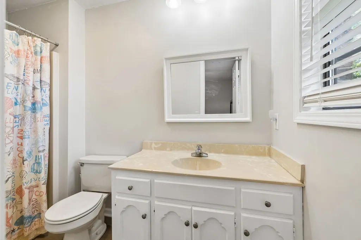
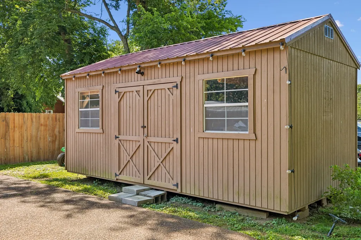
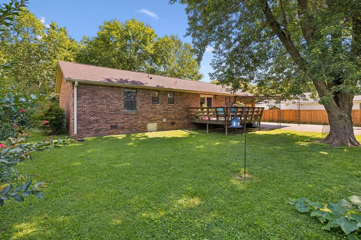
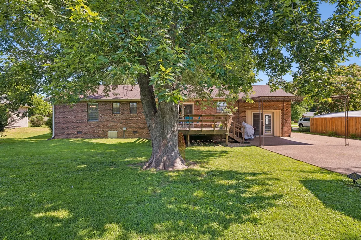
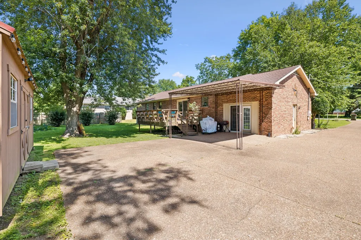
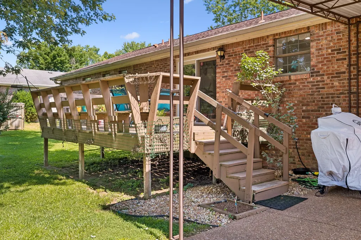
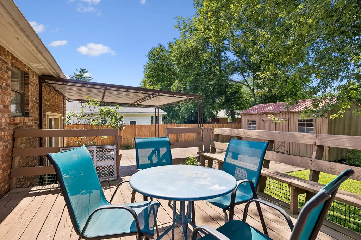
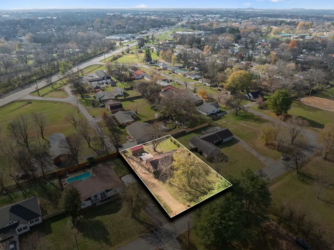
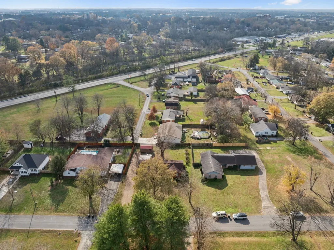
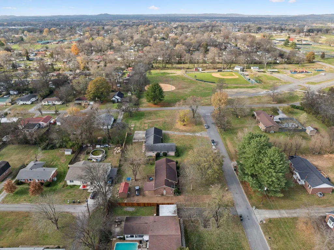
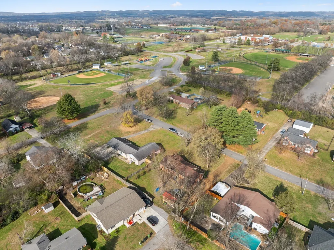
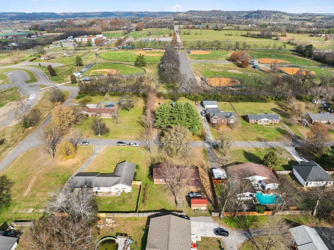
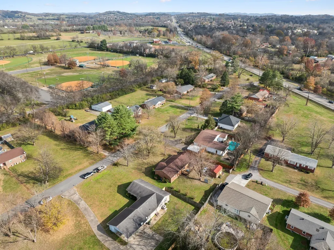
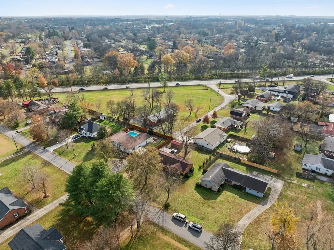
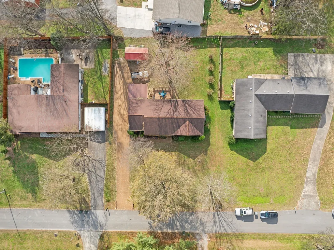
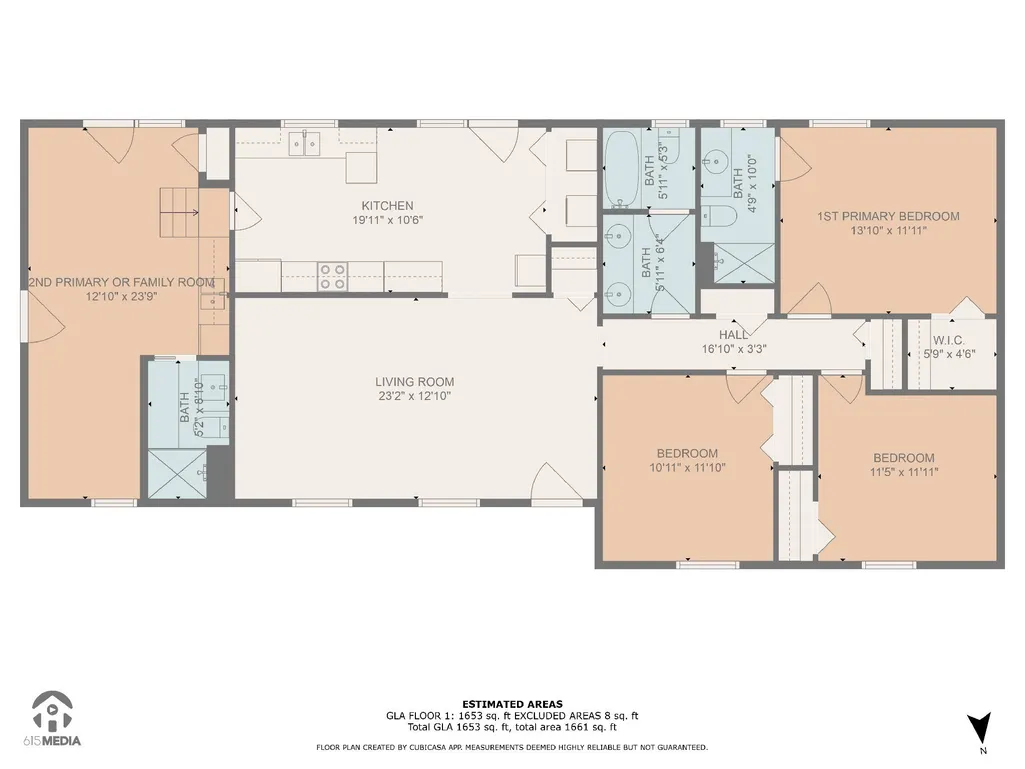
Fresh Price. Fresh Photos. Fresh Opportunity. Welcome to 621 Teree Drive, a rare find offering flexibility, space, and an unbeatable location in one of Gallatin’s established neighborhoods. Situated on a level lot with no HOA, this all brick 4 bedroom, 3 bath ranch gives you room to live the way you want. Inside, exposed wood beams create a warm, inviting living room while the spacious country kitchen provides plenty of room for everyday meals and entertaining. Step outside to enjoy the covered front porch, large rear deck, and backyard with space for gardening, pets, play, or weekend gatherings. An attached 2 car carport, abundant driveway parking, and a storage building add everyday convenience. One of this home’s standout features is its private guest suite with separate entrance, kitchenette, bedroom, and full bath. Whether you’re accommodating extended family, creating a private home office, welcoming long term guests, or exploring income producing rental opportunities, this flexible space offers endless possibilities. Location is equally impressive. Historic Downtown Gallatin, shopping, restaurants, schools, and Sumner Regional Medical Center are all just minutes away. Even better, Gallatin Municipal Park is located just down the street, offering walking trails, playgrounds, athletic fields, tennis courts, and expansive green space that feels like an extension of your own backyard. If you’ve been searching for a home that offers character and versatility, 621 Teree Drive deserves a place at the top of your list. Schedule your private showing today. Ask your Realtor about available lender incentives and 100% financing options.
| Elementary School | Middle School | High School |
|---|---|---|
| Benny C. Bills Elementary School | Joe Shafer Middle School | Gallatin Senior High School |
| Price History | |
|---|---|
| 6/27/2026 | Listed $374,900 |
General Features
| Living Area | 1653 |
|---|---|
| Sewer | Public Sewer |
| Heating | Central,Electric |
| Cooling | Central Air,Electric |
| Utilities | Electricity Available,Water Available,Cable Connected |
| Possession | Negotiable |
| Roof | Shingle |
| Appliances | Dishwasher,Microwave,Refrigerator,Electric Oven,Electric Range |
| Patio/Porch Features | Porch,Covered,Deck,Patio |
| Architectural Style | Ranch |
| Security Features | Smoke Detector(s) |
| Construction Materials | Brick |
| Pets Allowed | Yes |
| Year Built | 1983 |
| Stories Count | 1 |
| Topography | Level |
| Levels | One |
| Property Subtype | Single Family Residence |
| County | Sumner County,TN |
| New Construction | No |
| Property Type | Residential |
| Association Amenities | Park,Playground |
| Attached Garage | No |
| Energy Efficient | Thermostat |
| Subdivision Name | Wedgewood Terrace |
| Garage Y/N | No |
| Full Baths | 3 |
| Status | Active |
| Buyer Financing | Conventional,FHA,Other,VA |
| Directions | From Downtown Gallatin (Sumner County Courthouse): Head east on E Main St toward N Boyers Ave. Turn right onto E Broadway/Gallatin Pike/Nashville Pike. Turn left onto Martha Ave. Turn right onto Tere |
| High School | Gallatin Senior High School |
| City | Gallatin |
| Senior Community Y/N | No |
| Open Parking Spaces | 10 |
| Lot Size Units | Acres |
| Carport Spaces | 2 |
| Carport Y/N | Yes |
| Elementary School | Benny C. Bills Elementary School |
| Property Attached Y/N | No |
| Year Built Details | Existing |
| Tax Annual Amount | 1123 |
| Middle/Junior High School | Joe Shafer Middle School |
| Building Area Units | Square Feet |
| Living Area Units | Square Feet |
| Standard Status | Active |
Interior Features
| Interior Amenities | Air Filter,Ceiling Fan(s),Extra Closets,Walk-In Closet(s),High Speed Internet |
|---|---|
| Basement | Partial,Crawl Space |
| Flooring | Carpet,Vinyl |
| Air Conditioning Y/N | Yes |
| Heating Y/N | Yes |
| Above Grade Finished Area | 1653 |
| Laundry Features | Electric Dryer Hookup,Washer Hookup |
| Total Bedrooms | 4 |
| Main Level Bedrooms | 4 |
| Below Grade Finished Area Unit Type | Square Feet |
| LivingAreaSource | Professional Measurement |
| Below Grade Finished Area Source | Professional Measurement |
| Above Grade Finished Area Source | Professional Measurement |
| Above Grade Finished Area Unit Type | Square Feet |
| Total Baths | 3 |
Exterior Features
| Parking Features | Attached,Aggregate |
|---|---|
| Lot Features | Level |
| Water Source | Public |
| Total Parking | 12 |
| Lot Size Area | 0.3 |
| Building Area Total | 1653 |
| Lot Dimensions | 100 X 150 |
| Lot Size Acres | 0.3 |
| Lot Size Source | Assessor |
| Waterfront Y/N | No |
| Covered Spaces | 2 |
| Other Equipment | Air Purifier |
Amenities
- Foreclosure
- Views
- Short Sale
- New Construction
- Adult 55+
- Lease To Own
- No HOA Fees
- Furnished
- Primary On Main
- Air Conditioning
- Seller Finance
- Green
- Fixer Upper
- Horse
- Golf
- Fireplace
- Deck
- Garage
- Basement
- Pool
Property vs Single Family Average in 37066
Price
Taxes
Year Built
Visits
 The data relating to real estate for sale on this web site comes in part from the Internet Data Exchange Program of RealTracs Solutions as distributed by MLS Grid. Real estate listings held by brokerage firms other than Berkshire Hathaway HomeServices Woodmont Realty - Brentwood are marked with the Internet Data Exchange Program logo or thumbnail logo and detailed information about them includes the name of the listing brokers.
