
Views
Address
2410 Hidden River Ln, Franklin, TN
Price
$ 9,300,000
Property Attributes
- MLS#3147904
- TypeSingle Family
- Listing Status Active
- CountyWILLIAMSON
- CityFranklin
- NeighborhoodHidden River
- Zip37069
- Style
- Year Built2001
- Taxes$ 25068
- Price$ 9,300,000
- Bedrooms5
- Full Bathrooms9
- Half Bathrooms3
- Sqr Footage17534
- Lot Size5.94 Acres
Data Source:
Listing courtesy of RealTracs MLS as distributed by MLS GRID
Property Description
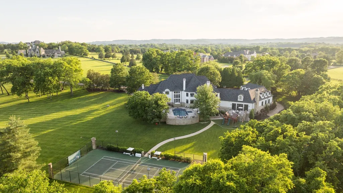
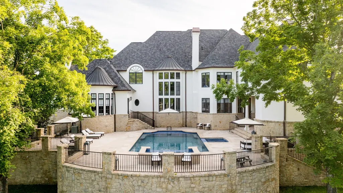
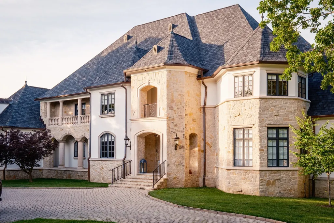
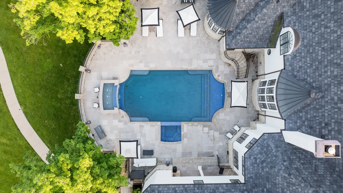
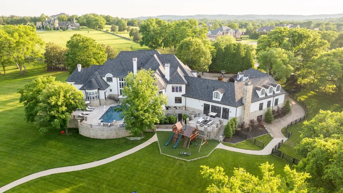
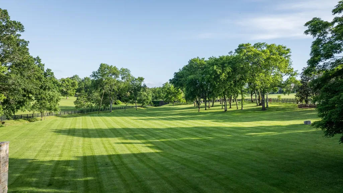
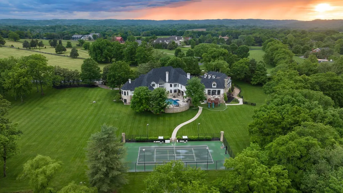
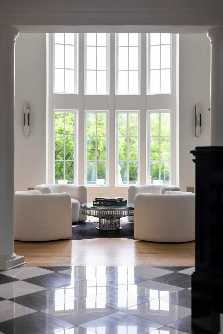
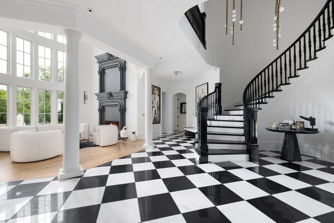
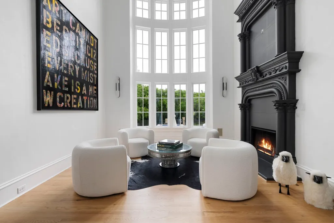
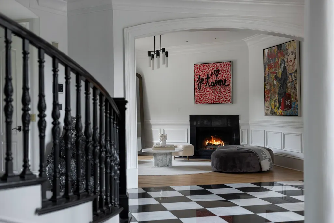
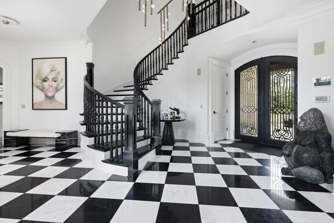
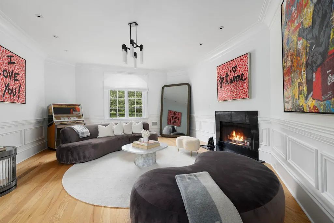
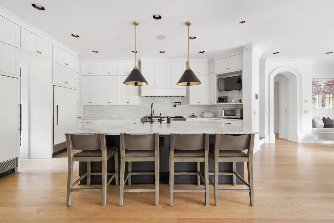
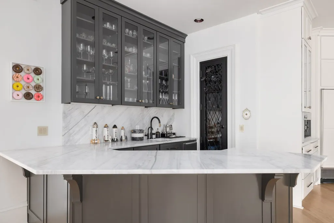
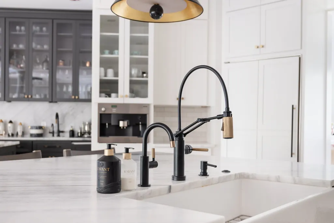
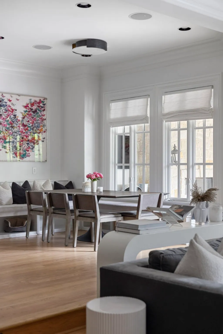
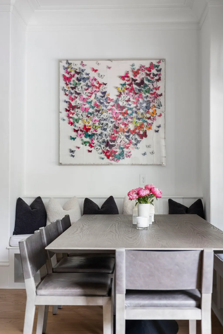
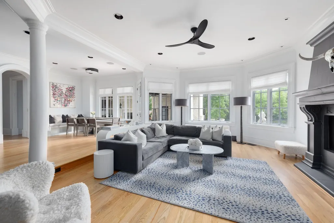
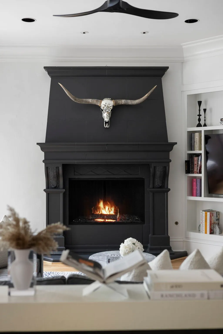
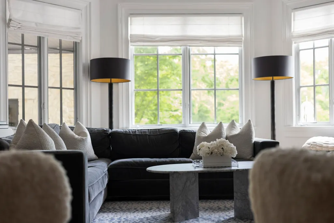
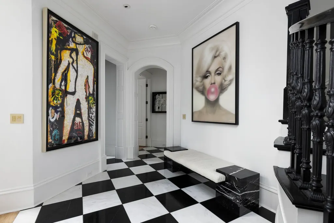
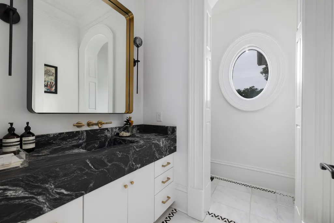
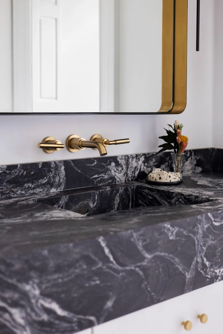
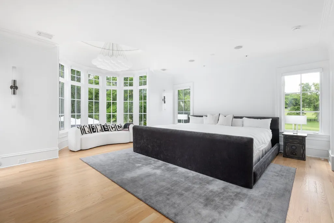
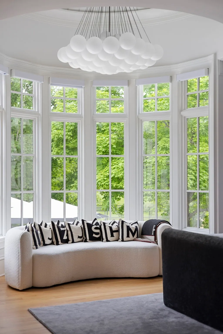
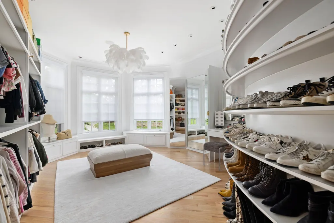
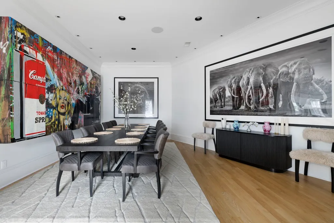
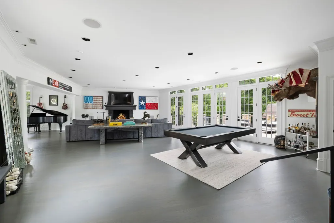
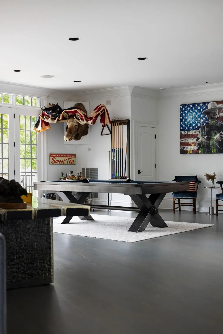
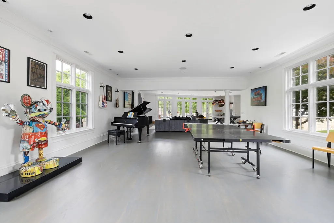
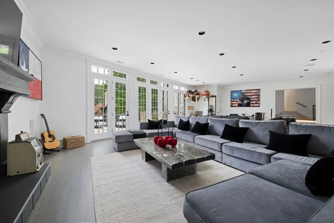
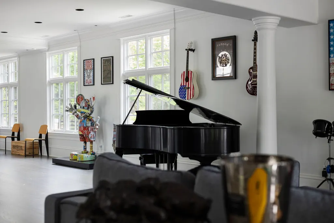
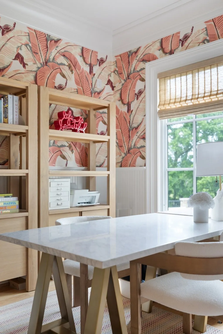
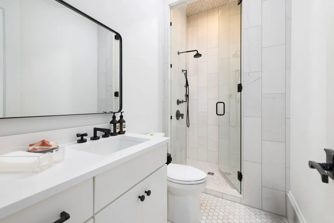
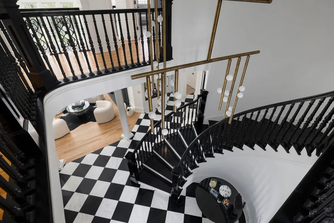
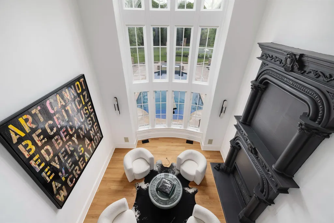
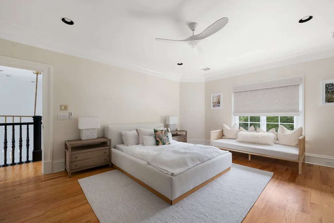
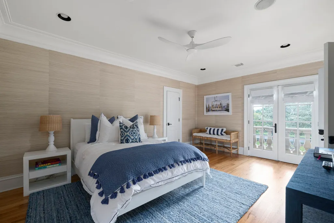
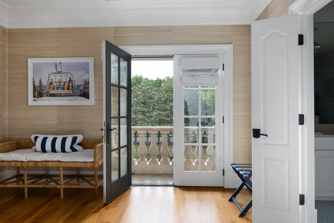
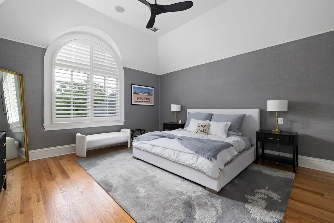
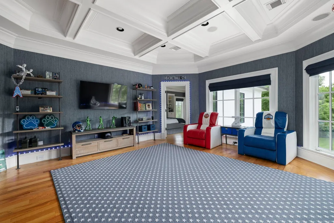
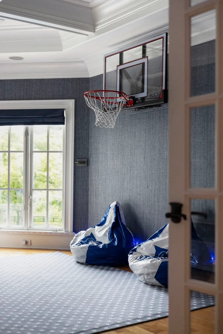
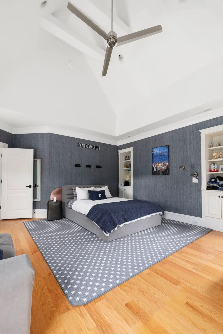
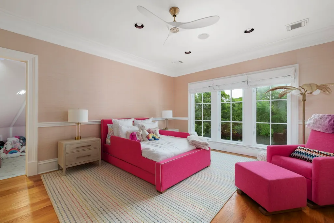
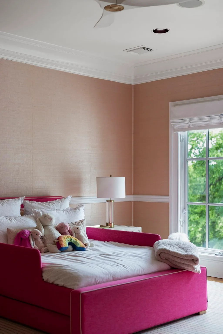
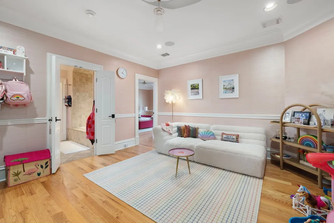
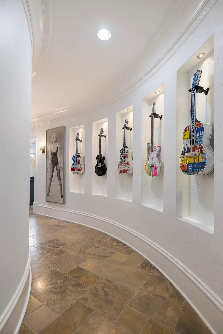
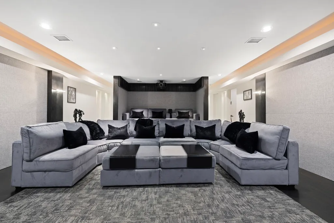
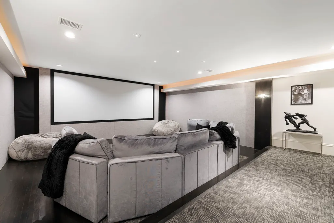
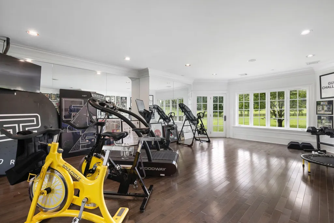
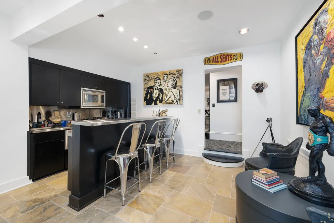
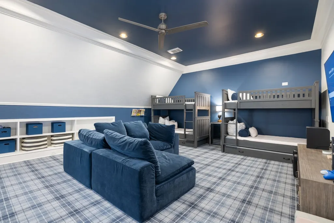
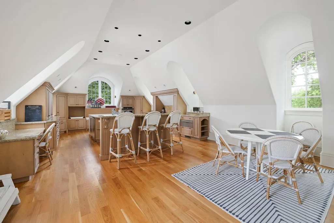
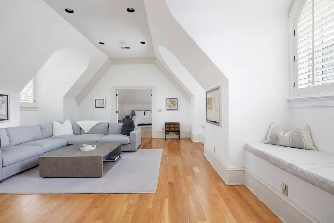
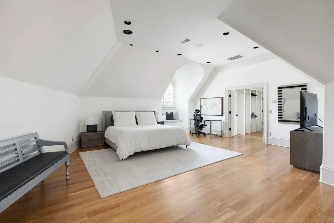
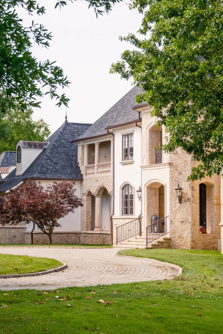
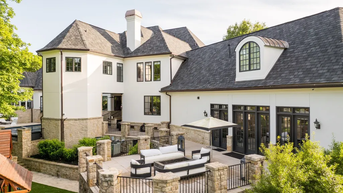
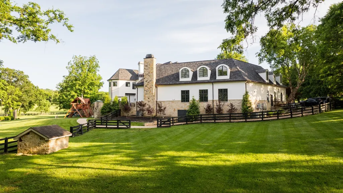
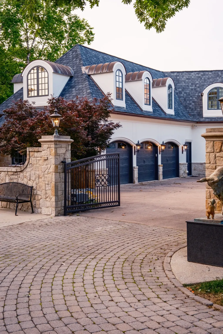
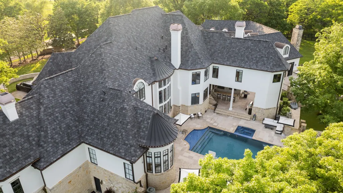
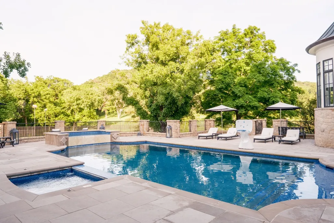
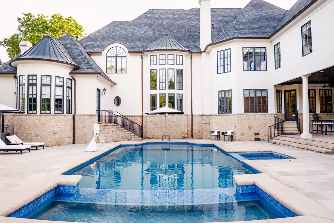
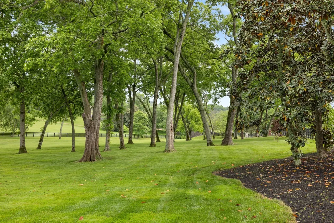
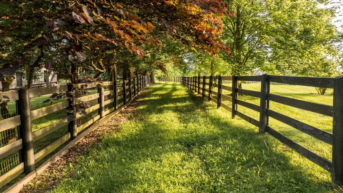
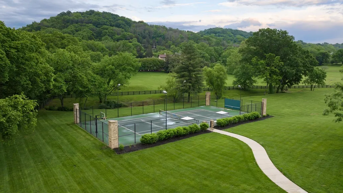
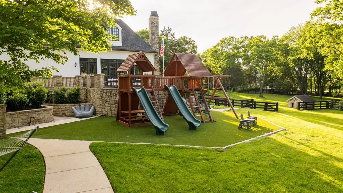
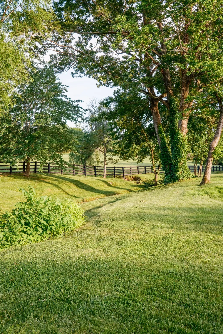
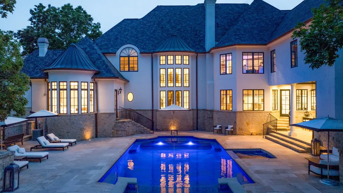
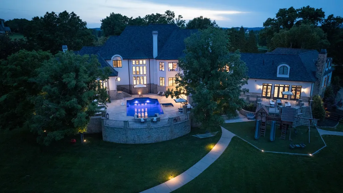
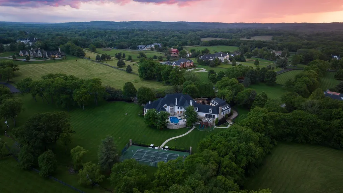
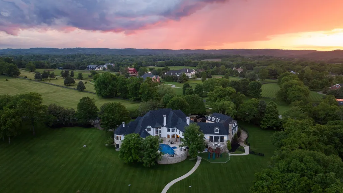
Tucked within one of Franklin’s most exclusive gated communities, 2410 Hidden River Lane is the epitome of modern Southern elegance. Set on nearly six private, level acres with flat green pastures and direct access to scenic community horse trails, this estate offers the rare balance of quiet luxury and purposeful design—just minutes from the charm of downtown Franklin and the vibrancy of Nashville. Completely reimagined since 2022, the residence features over 15,000sqft, 5 bedrooms, 9/3 baths, a newly constructed chef’s kitchen adorned with marble countertops, custom cabinetry, and a full wet bar with wine cellar for effortless entertaining. The interior is graced with wide-plank white oak flooring, curated designer lighting, and an elegant marble foyer that sets the tone for the rest of the home. The primary suite offers a serene escape with a spa-inspired bath, dual vanities, soaking tub, and an expansive custom dressing room. Additional enhancements include a private sauna, a state-of-the-art home theater with new projector and seating, and whole-home smart automation system. Guest quarters include an additional 2,000 sqft of living space. Outdoors, the transformation is equally stunning. A newly resurfaced and tiled pool anchors the backyard, flanked by an extended patio, updated gas firepit, and a fully renovated exterior bar that services a dedicated pool bath—ideal for seamless indoor-outdoor living. The grounds are meticulously maintained and professionally groomed, with manicured turf play areas, a full-size sport court, and a charming children’s playground. Custom pathways wind through blooming hydrangeas, cherry blossoms, magnolia trees, and vibrant maple plantings. With a new roof and copper gutters, updated security and surveillance systems, and an advanced water filtration system, no detail has been overlooked. 2410 Hidden River is more than a home—it is a private estate crafted for those who appreciate elevated design and natural beauty.
| Elementary School | Middle School | High School |
|---|---|---|
| Grassland Elementary | Grassland Middle School | Franklin High School |
| Price History | |
|---|---|
| 3/12/2026 | Listed $10,995,000 |
| 3/12/2026 | 10$9,995,000 |
| 5/6/2026 | 3$9,750,000 |
| 6/2/2026 | 3$9,500,000 |
| 8/3/2026 | 3$9,300,000 |
General Features
| Living Area | 17534 |
|---|---|
| Sewer | Septic Tank |
| Heating | Central |
| Cooling | Central Air |
| Utilities | Water Available |
| Possession | Close Of Escrow |
| Roof | Shingle |
| Appliances | Double Oven,Gas Oven,Gas Range,Dishwasher,Disposal,Freezer,Ice Maker,Microwave,Refrigerator,Stainless Steel Appliance(s),Washer,Water Purifier |
| HOA Fee | 550 |
| Garage Spaces | 6 |
| Patio/Porch Features | Patio,Covered,Porch |
| Pool Features | In Ground |
| Security Features | Fire Alarm,Security Gate,Security System,Smoke Detector(s) |
| Construction Materials | Stone,Stucco |
| Pets Allowed | Yes |
| Year Built | 2001 |
| View | Valley |
| Stories Count | 3 |
| Topography | Level,Private |
| Levels | Three Or More |
| Property Subtype | Single Family Residence |
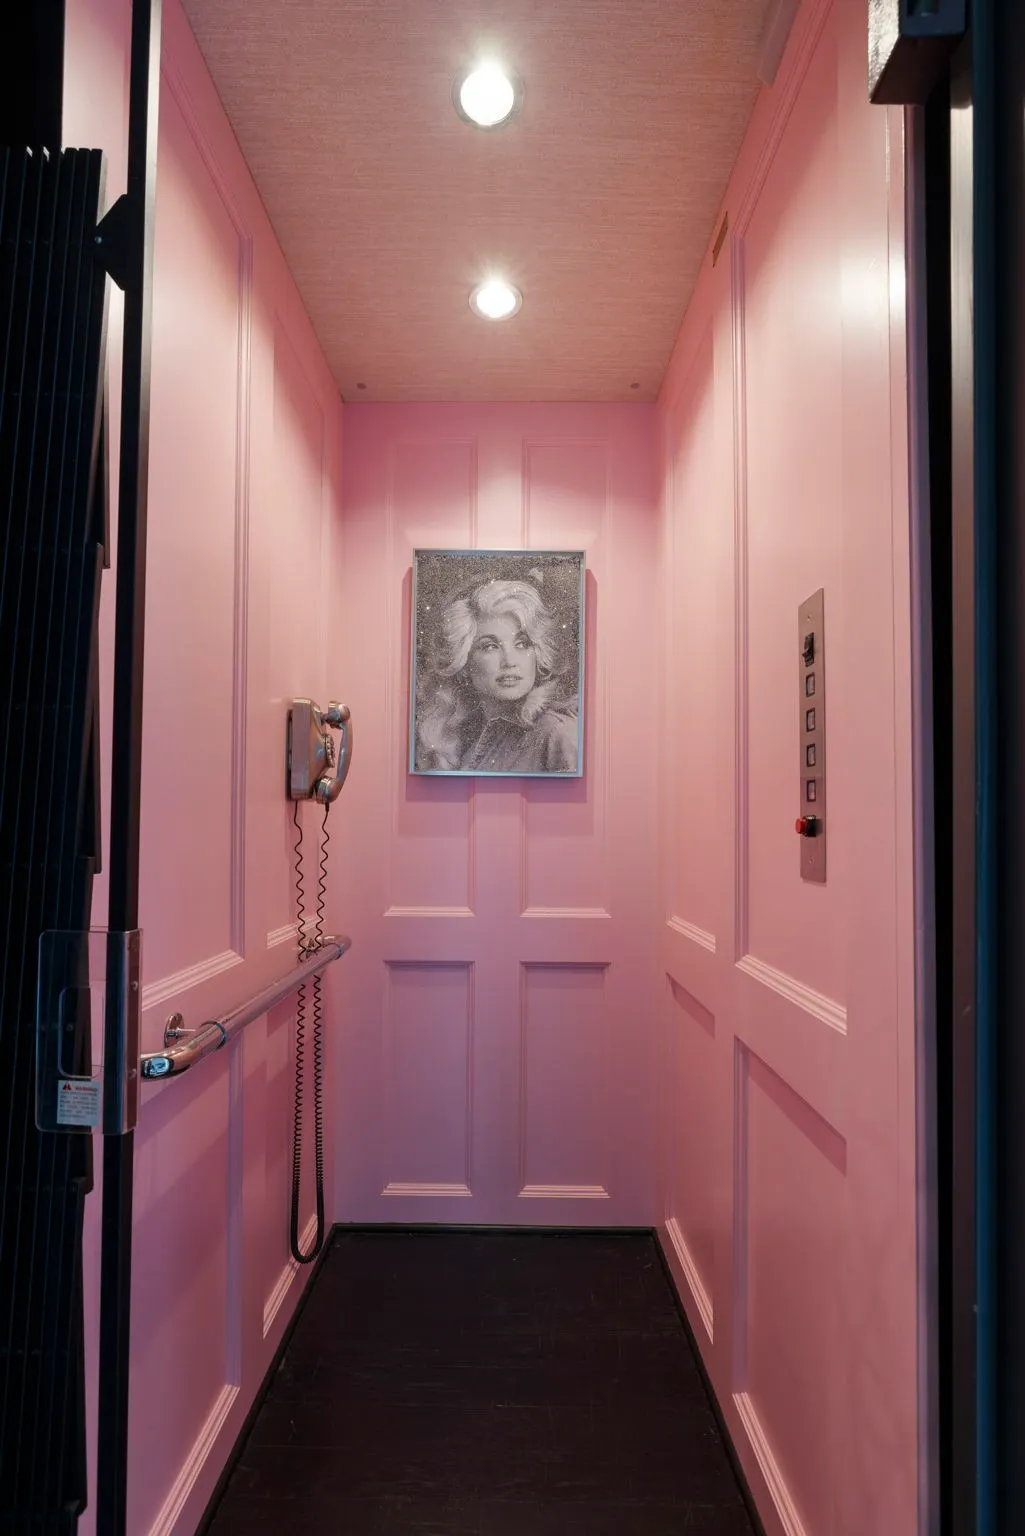
| Accessibility | Accessible Elevator Installed |
| Assoc Fee Paid Per | Monthly |
| County | Williamson County,TN |
| New Construction | No |
| Property Type | Residential |
| Association Amenities | Gated,Trail(s) |
| Attached Garage | Yes |
| Subdivision Name | Hidden River |
| Garage Y/N | Yes |
| Full Baths | 9 |
| Status | Active |
| Directions | From S Hillsboro Rd,turn right on Old Hillsboro Rd.In 1 mile Hidden River subdivision is on the right. |
| High School | Franklin High School |
| City | Franklin |
| Senior Community Y/N | No |
| Lot Size Units | Acres |
| Elementary School | Grassland Elementary |
| Property Attached Y/N | No |
| Year Built Details | Renovated |
| Tax Annual Amount | 25068 |
| Middle/Junior High School | Grassland Middle School |
| Building Area Units | Square Feet |
| Living Area Units | Square Feet |
| Standard Status | Active |
Interior Features
| Interior Amenities | Built-in Features,Ceiling Fan(s),Central Vacuum,Elevator,Entrance Foyer,High Ceilings,Hot Tub,In-Law Floorplan,Pantry,Redecorated,Smart Camera(s)/Recording,Walk-In Closet(s),Wet Bar,High Speed Intern |
|---|---|
| Basement | Full |
| Flooring | Wood,Marble,Tile |
| Total Fireplaces | 5 |
| Air Conditioning Y/N | Yes |
| Heating Y/N | Yes |
| Fireplace Y/N | Yes |
| Above Grade Finished Area | 14926 |
| Half Baths | 3 |
| Laundry Features | Electric Dryer Hookup,Washer Hookup |
| Total Bedrooms | 5 |
| Below Grade Finished Area | 2608 |
| Main Level Bedrooms | 1 |
| Below Grade Finished Area Unit Type | Square Feet |
| LivingAreaSource | Professional Measurement |
| Below Grade Finished Area Source | Professional Measurement |
| Above Grade Finished Area Source | Professional Measurement |
| Above Grade Finished Area Unit Type | Square Feet |
| Total Baths | 12 |
Exterior Features
| Exterior Amenities | Balcony,Gas Grill,Smart Camera(s)/Recording |
|---|---|
| Fencing | Full |
| Parking Features | Garage Door Opener,Attached,Circular Driveway,Driveway |
| Lot Features | Level,Private |
| Water Source | Public |
| Total Parking | 6 |
| Lot Size Area | 5.94 |
| Building Area Total | 17534 |
| Lot Size Acres | 5.94 |
| Lot Size Source | Assessor |
| Waterfront Y/N | No |
| Covered Spaces | 6 |
| Other Equipment | Irrigation System |
Amenities
- Foreclosure
- Views
- Short Sale
- New Construction
- Adult 55+
- Lease To Own
- No HOA Fees
- Furnished
- Primary On Main
- Air Conditioning
- Seller Finance
- Green
- Fixer Upper
- Horse
- Golf
- Fireplace
- Deck
- Garage
- Basement
- Pool
Property vs Single Family Average in 37069
Price
Taxes
Year Built
Visits
In The Neighborhood
New Construction
Signal Mountain
$ 1,150,000
- Type
- Single Family
- Size
- 3,148 SqFt
- Rooms
- 4 Beds + 4.5 Baths
 The data relating to real estate for sale on this web site comes in part from the Internet Data Exchange Program of RealTracs Solutions as distributed by MLS Grid. Real estate listings held by brokerage firms other than Berkshire Hathaway HomeServices Woodmont Realty - Brentwood are marked with the Internet Data Exchange Program logo or thumbnail logo and detailed information about them includes the name of the listing brokers.
